Gallery

See the Space

4 acres of forest, a private creek, and a three-level log cabin designed for connection. Every corner tells a story.
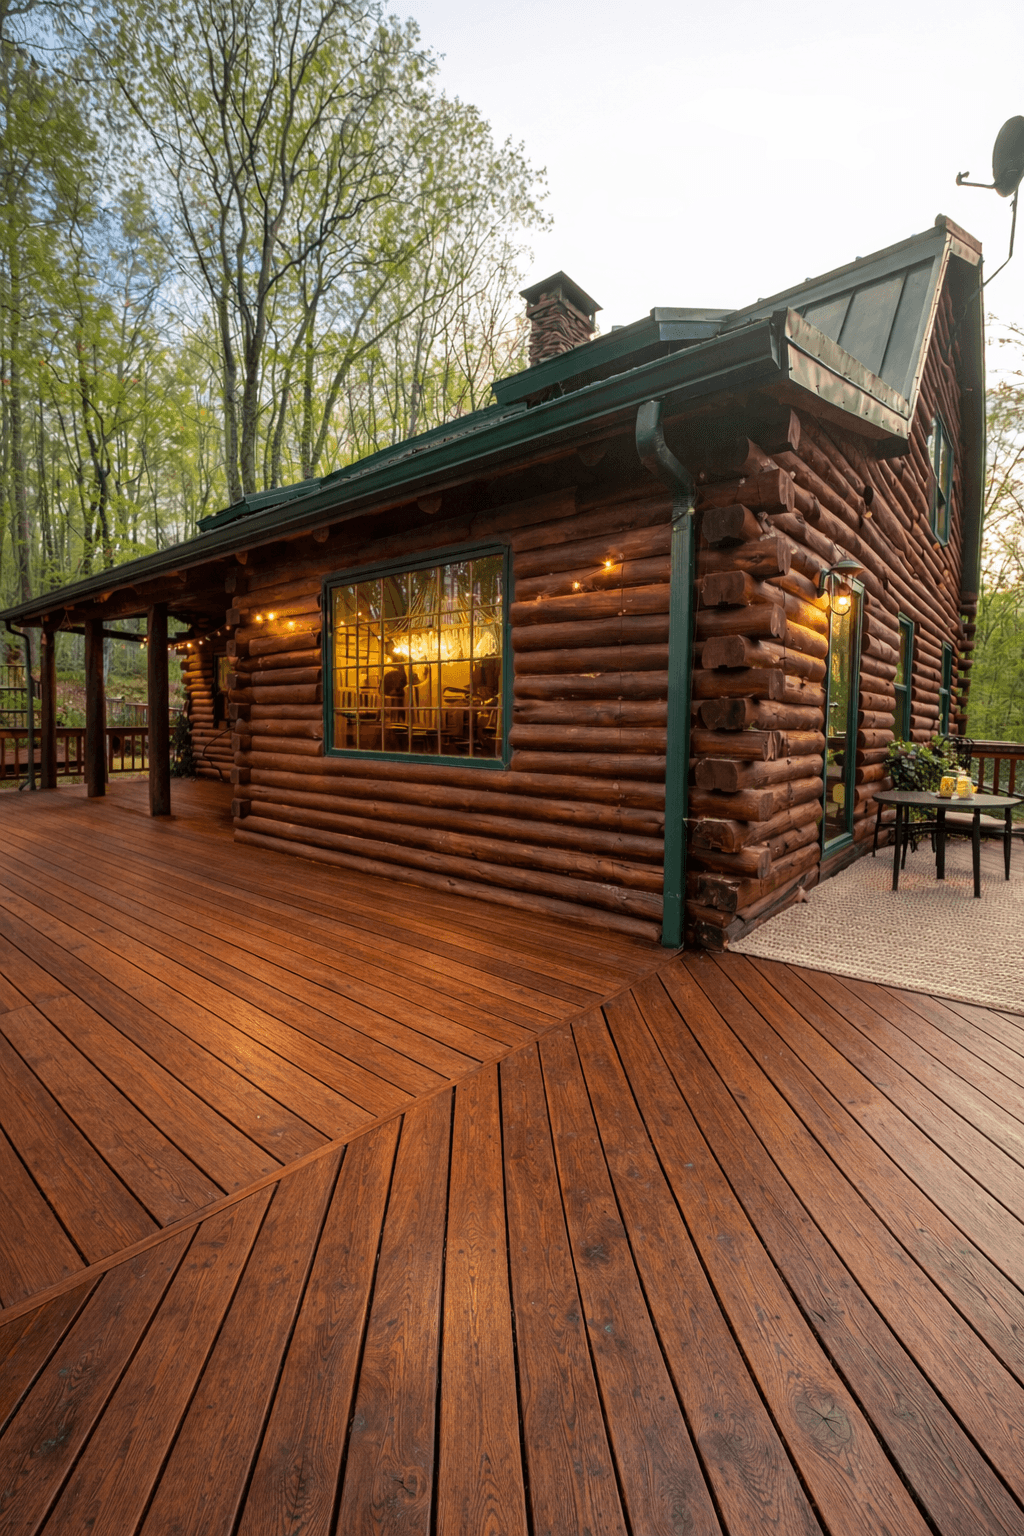
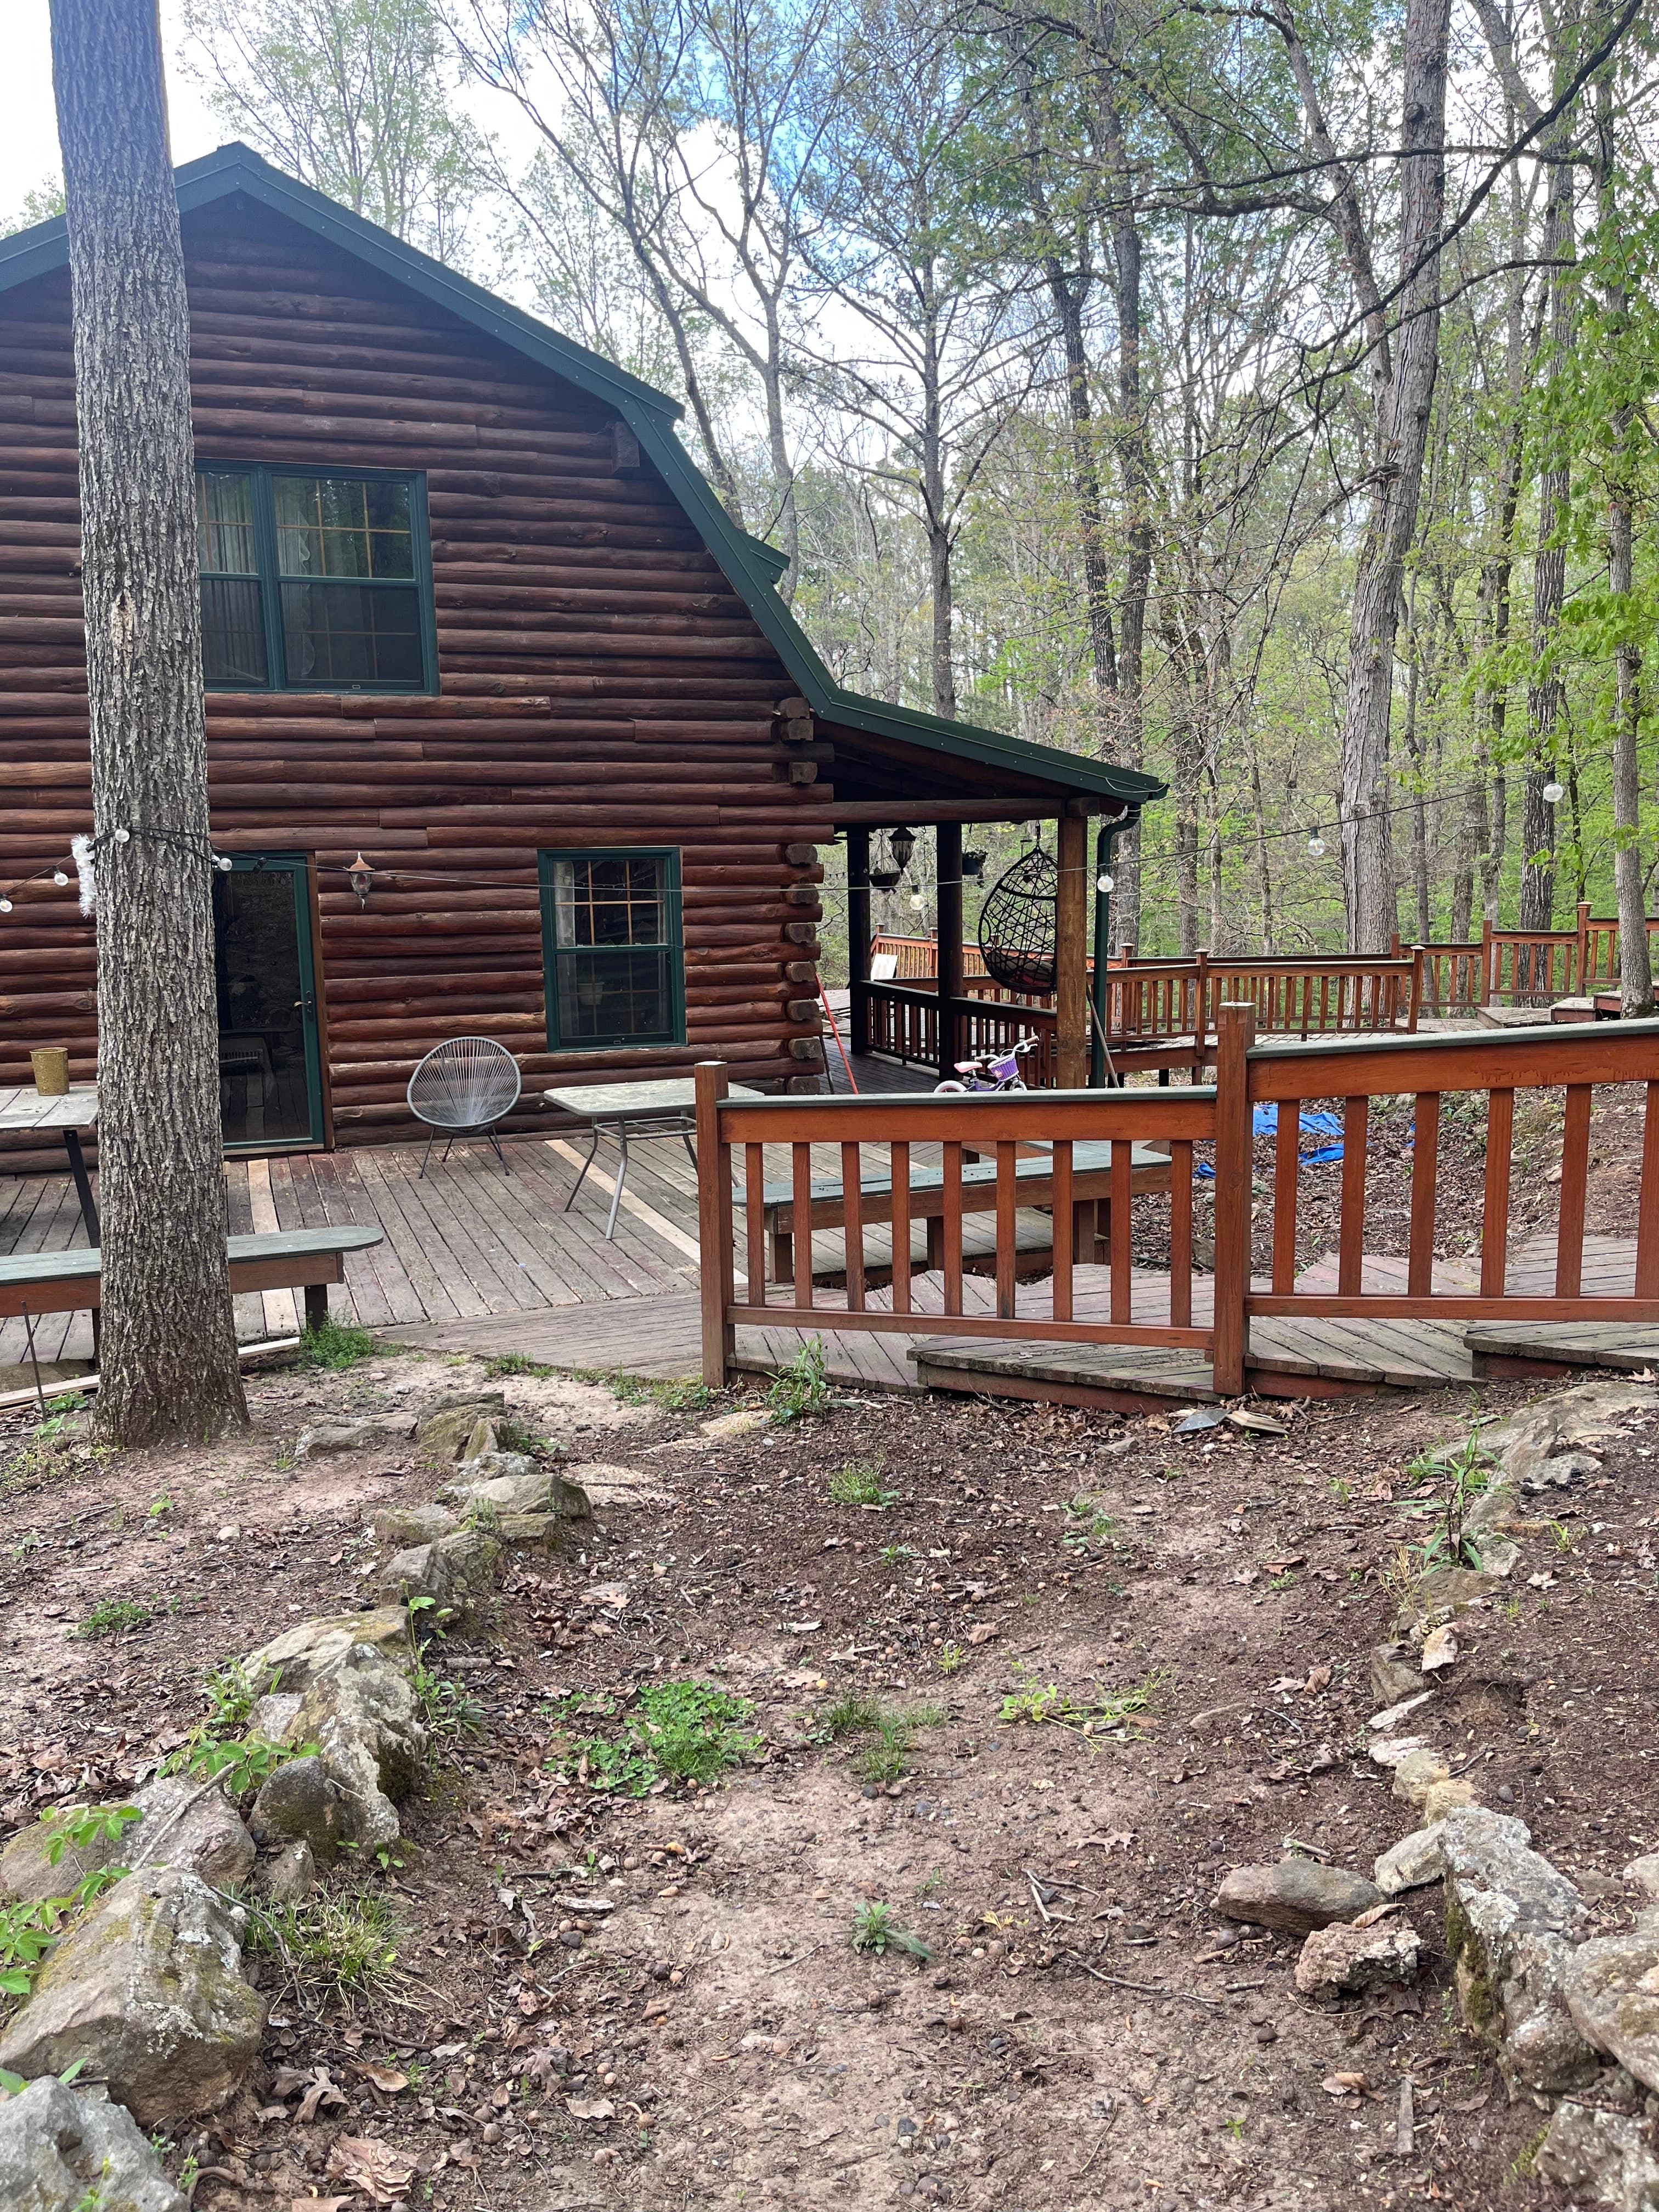
Log cabin nestled in Georgia forest
Exterior
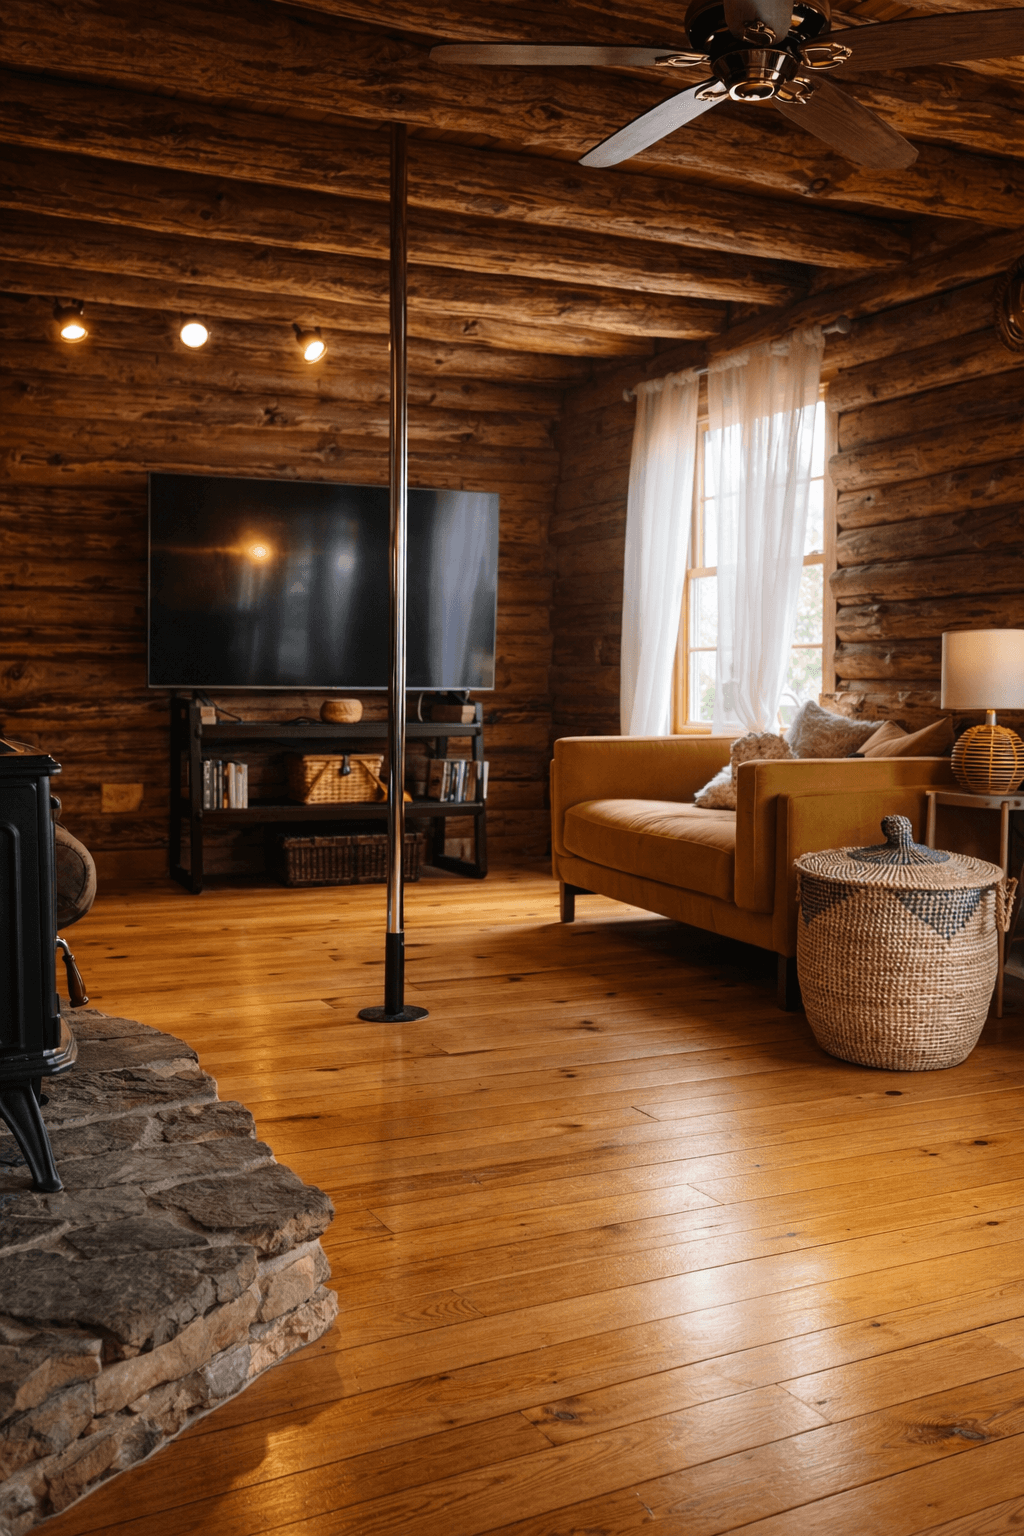
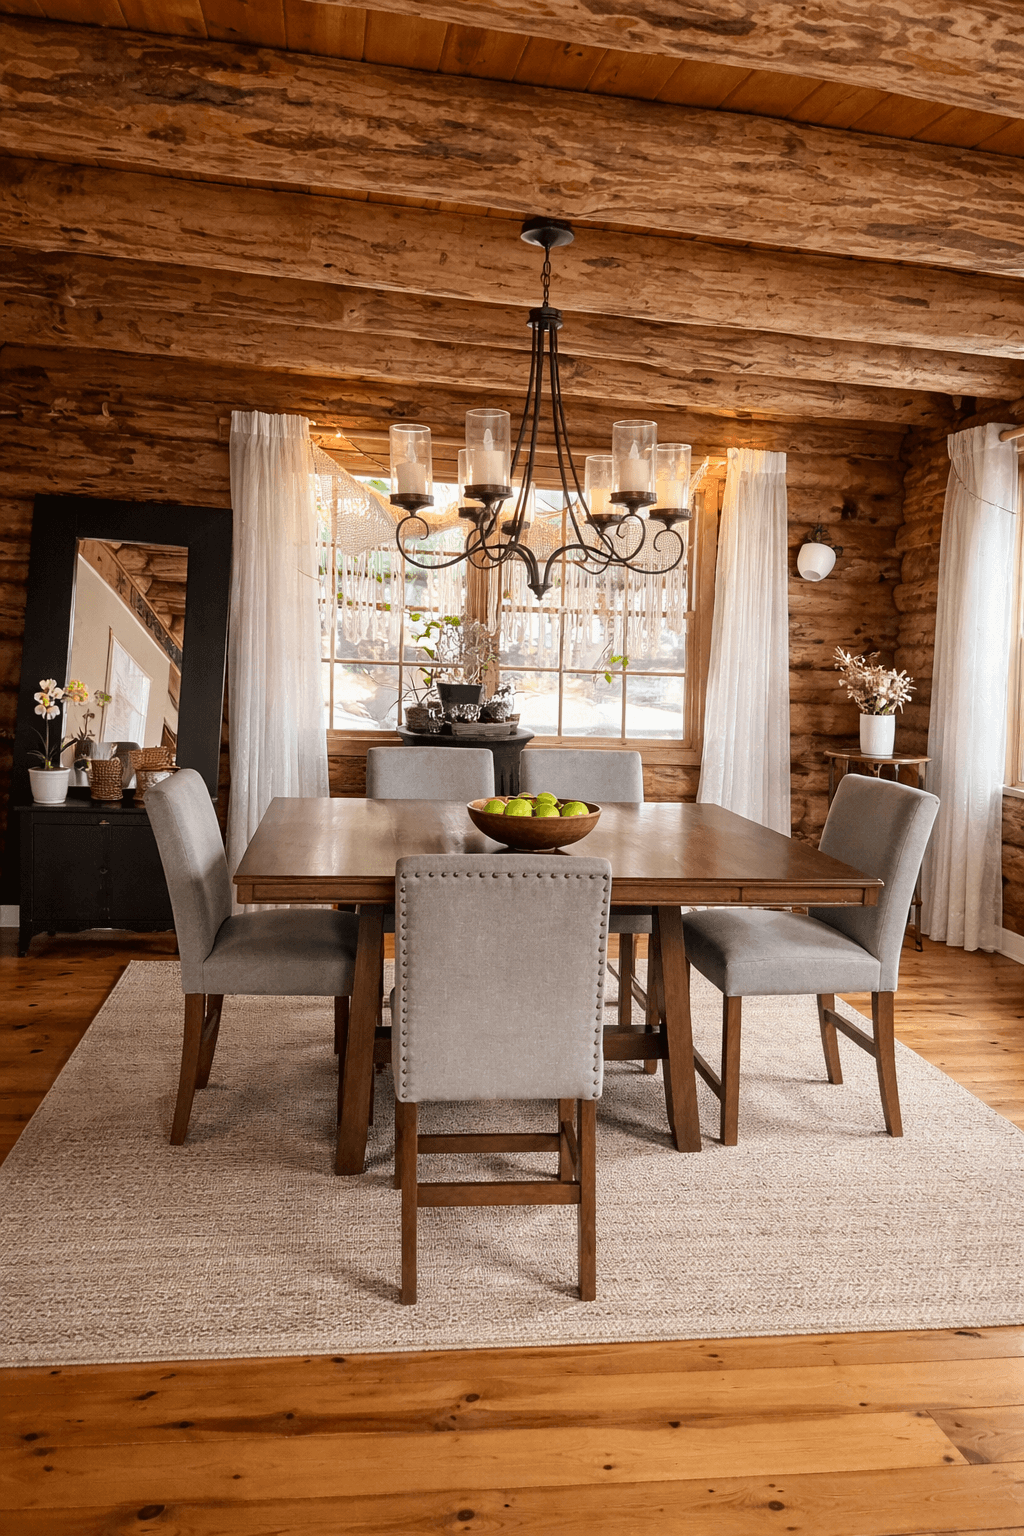
Warm wood interior with cozy seating
Interior
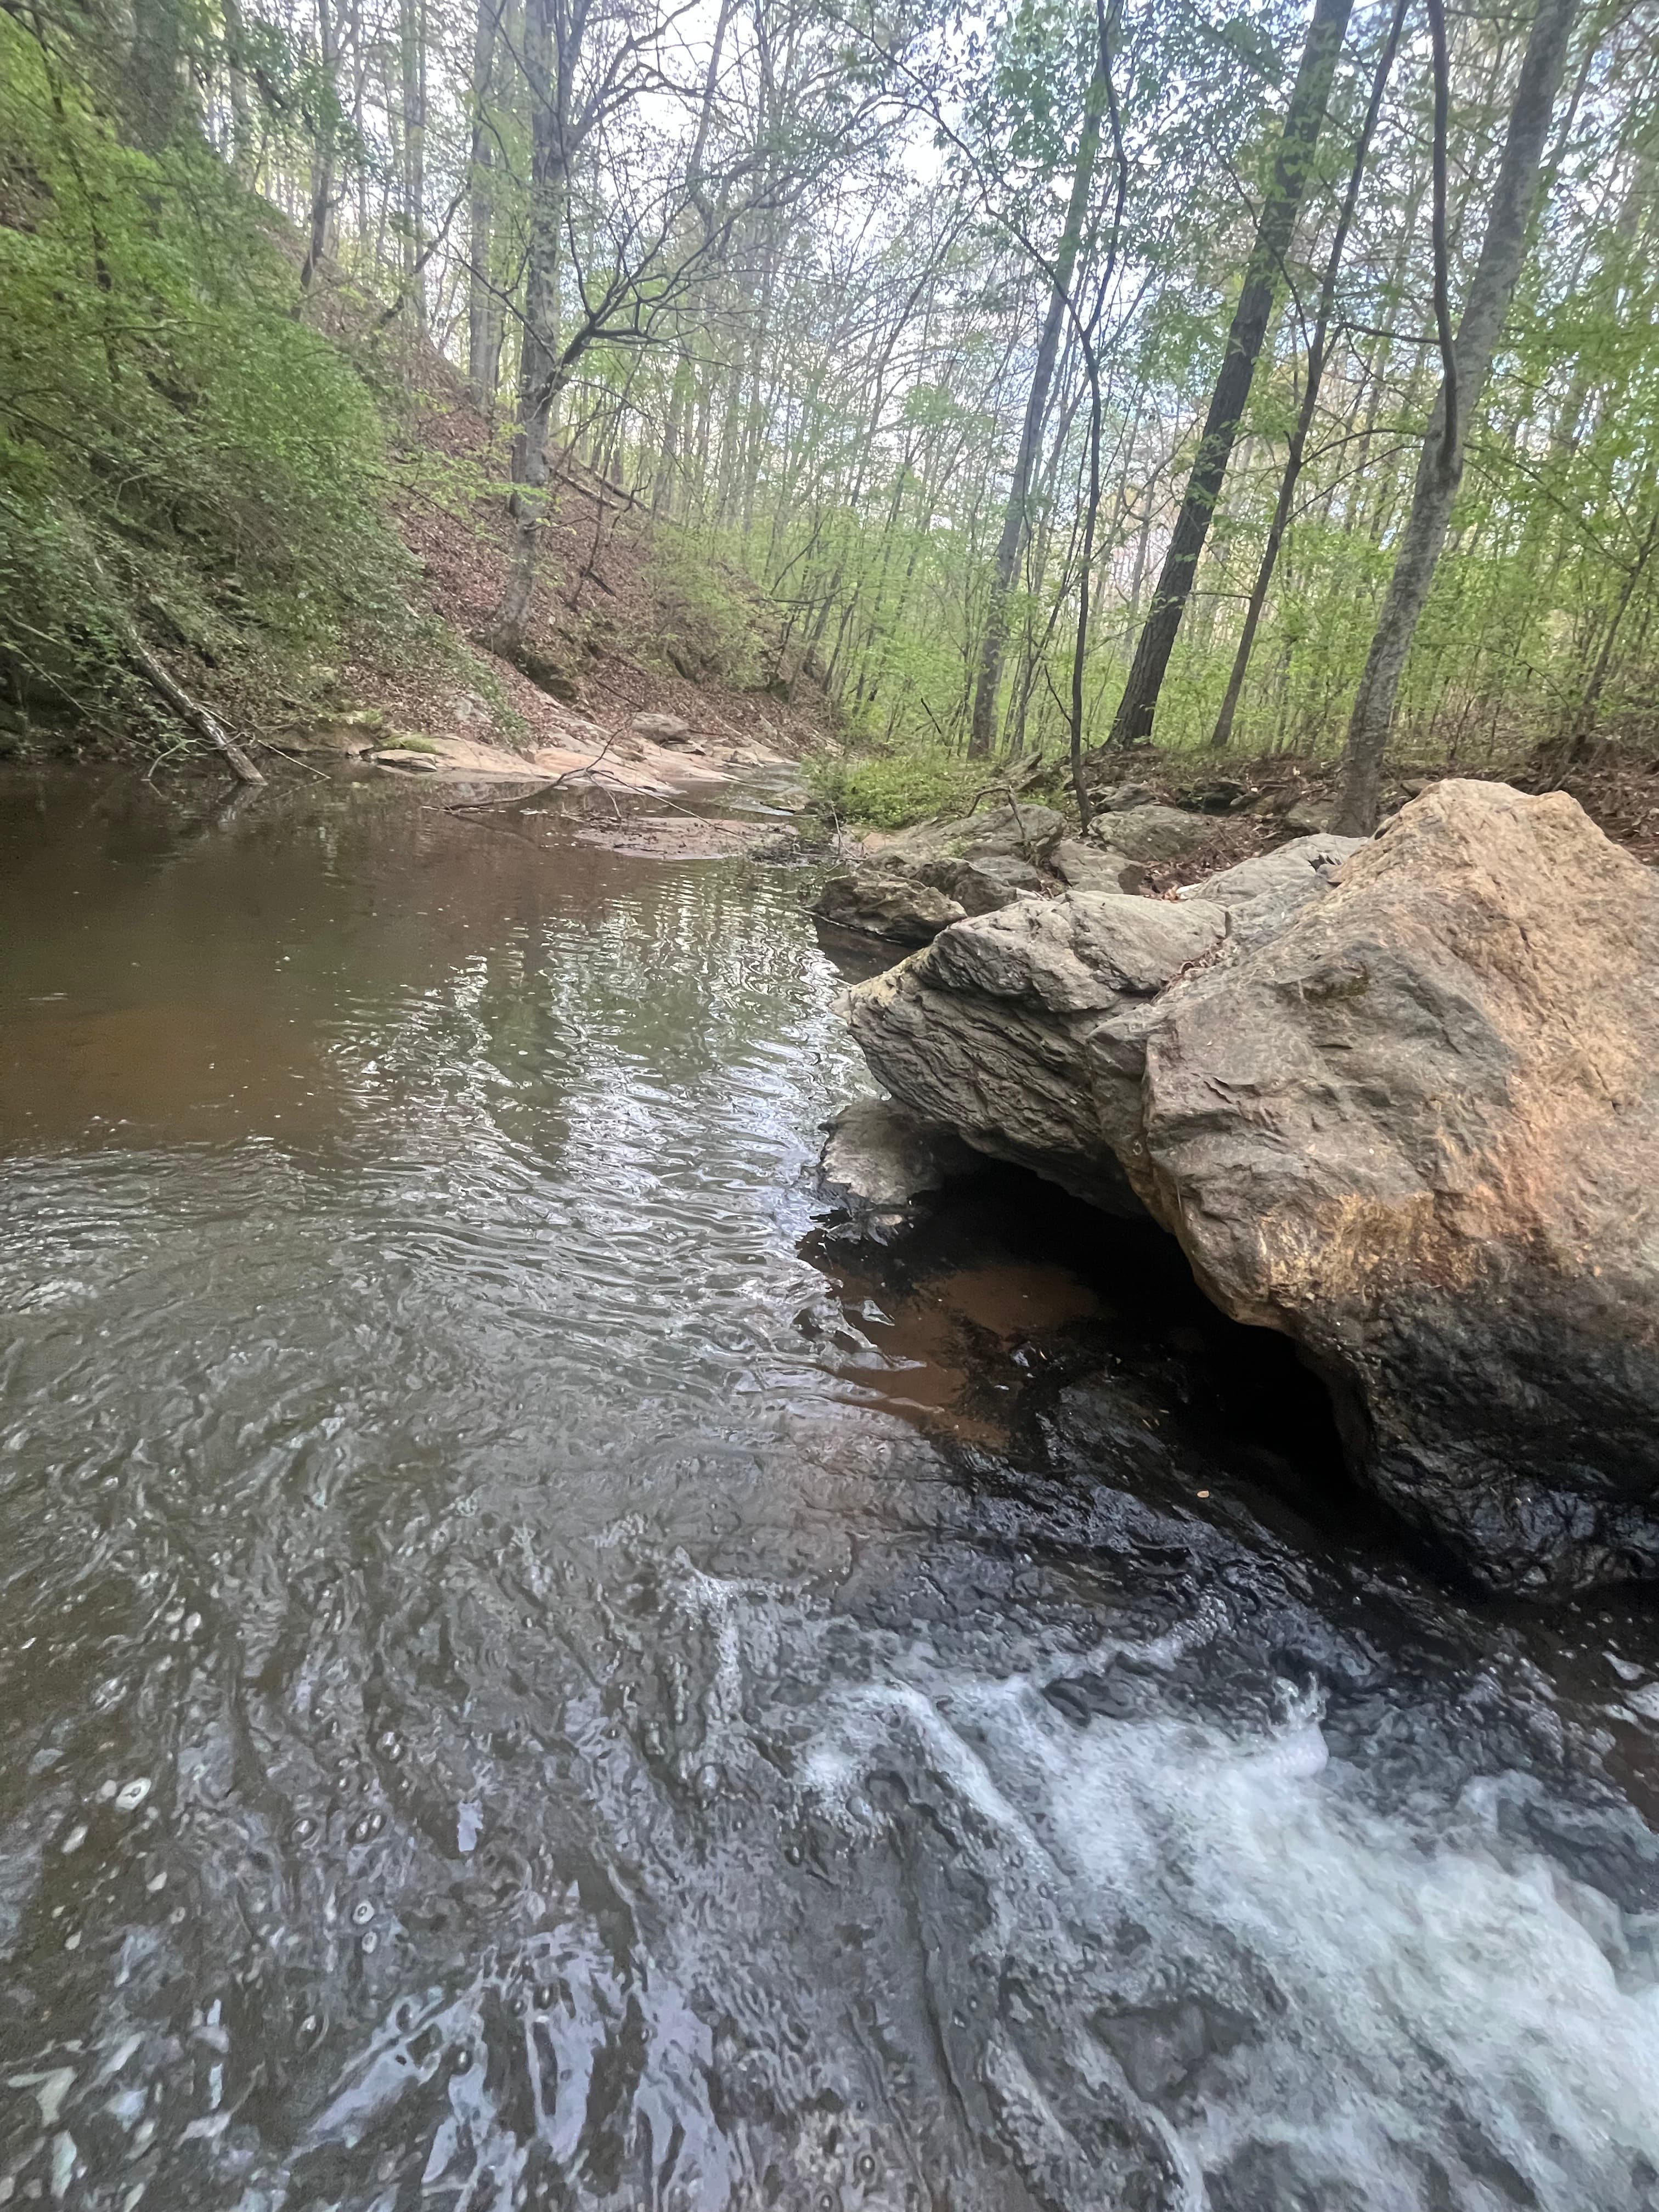
Waterfall flowing over natural rock formations
Creek
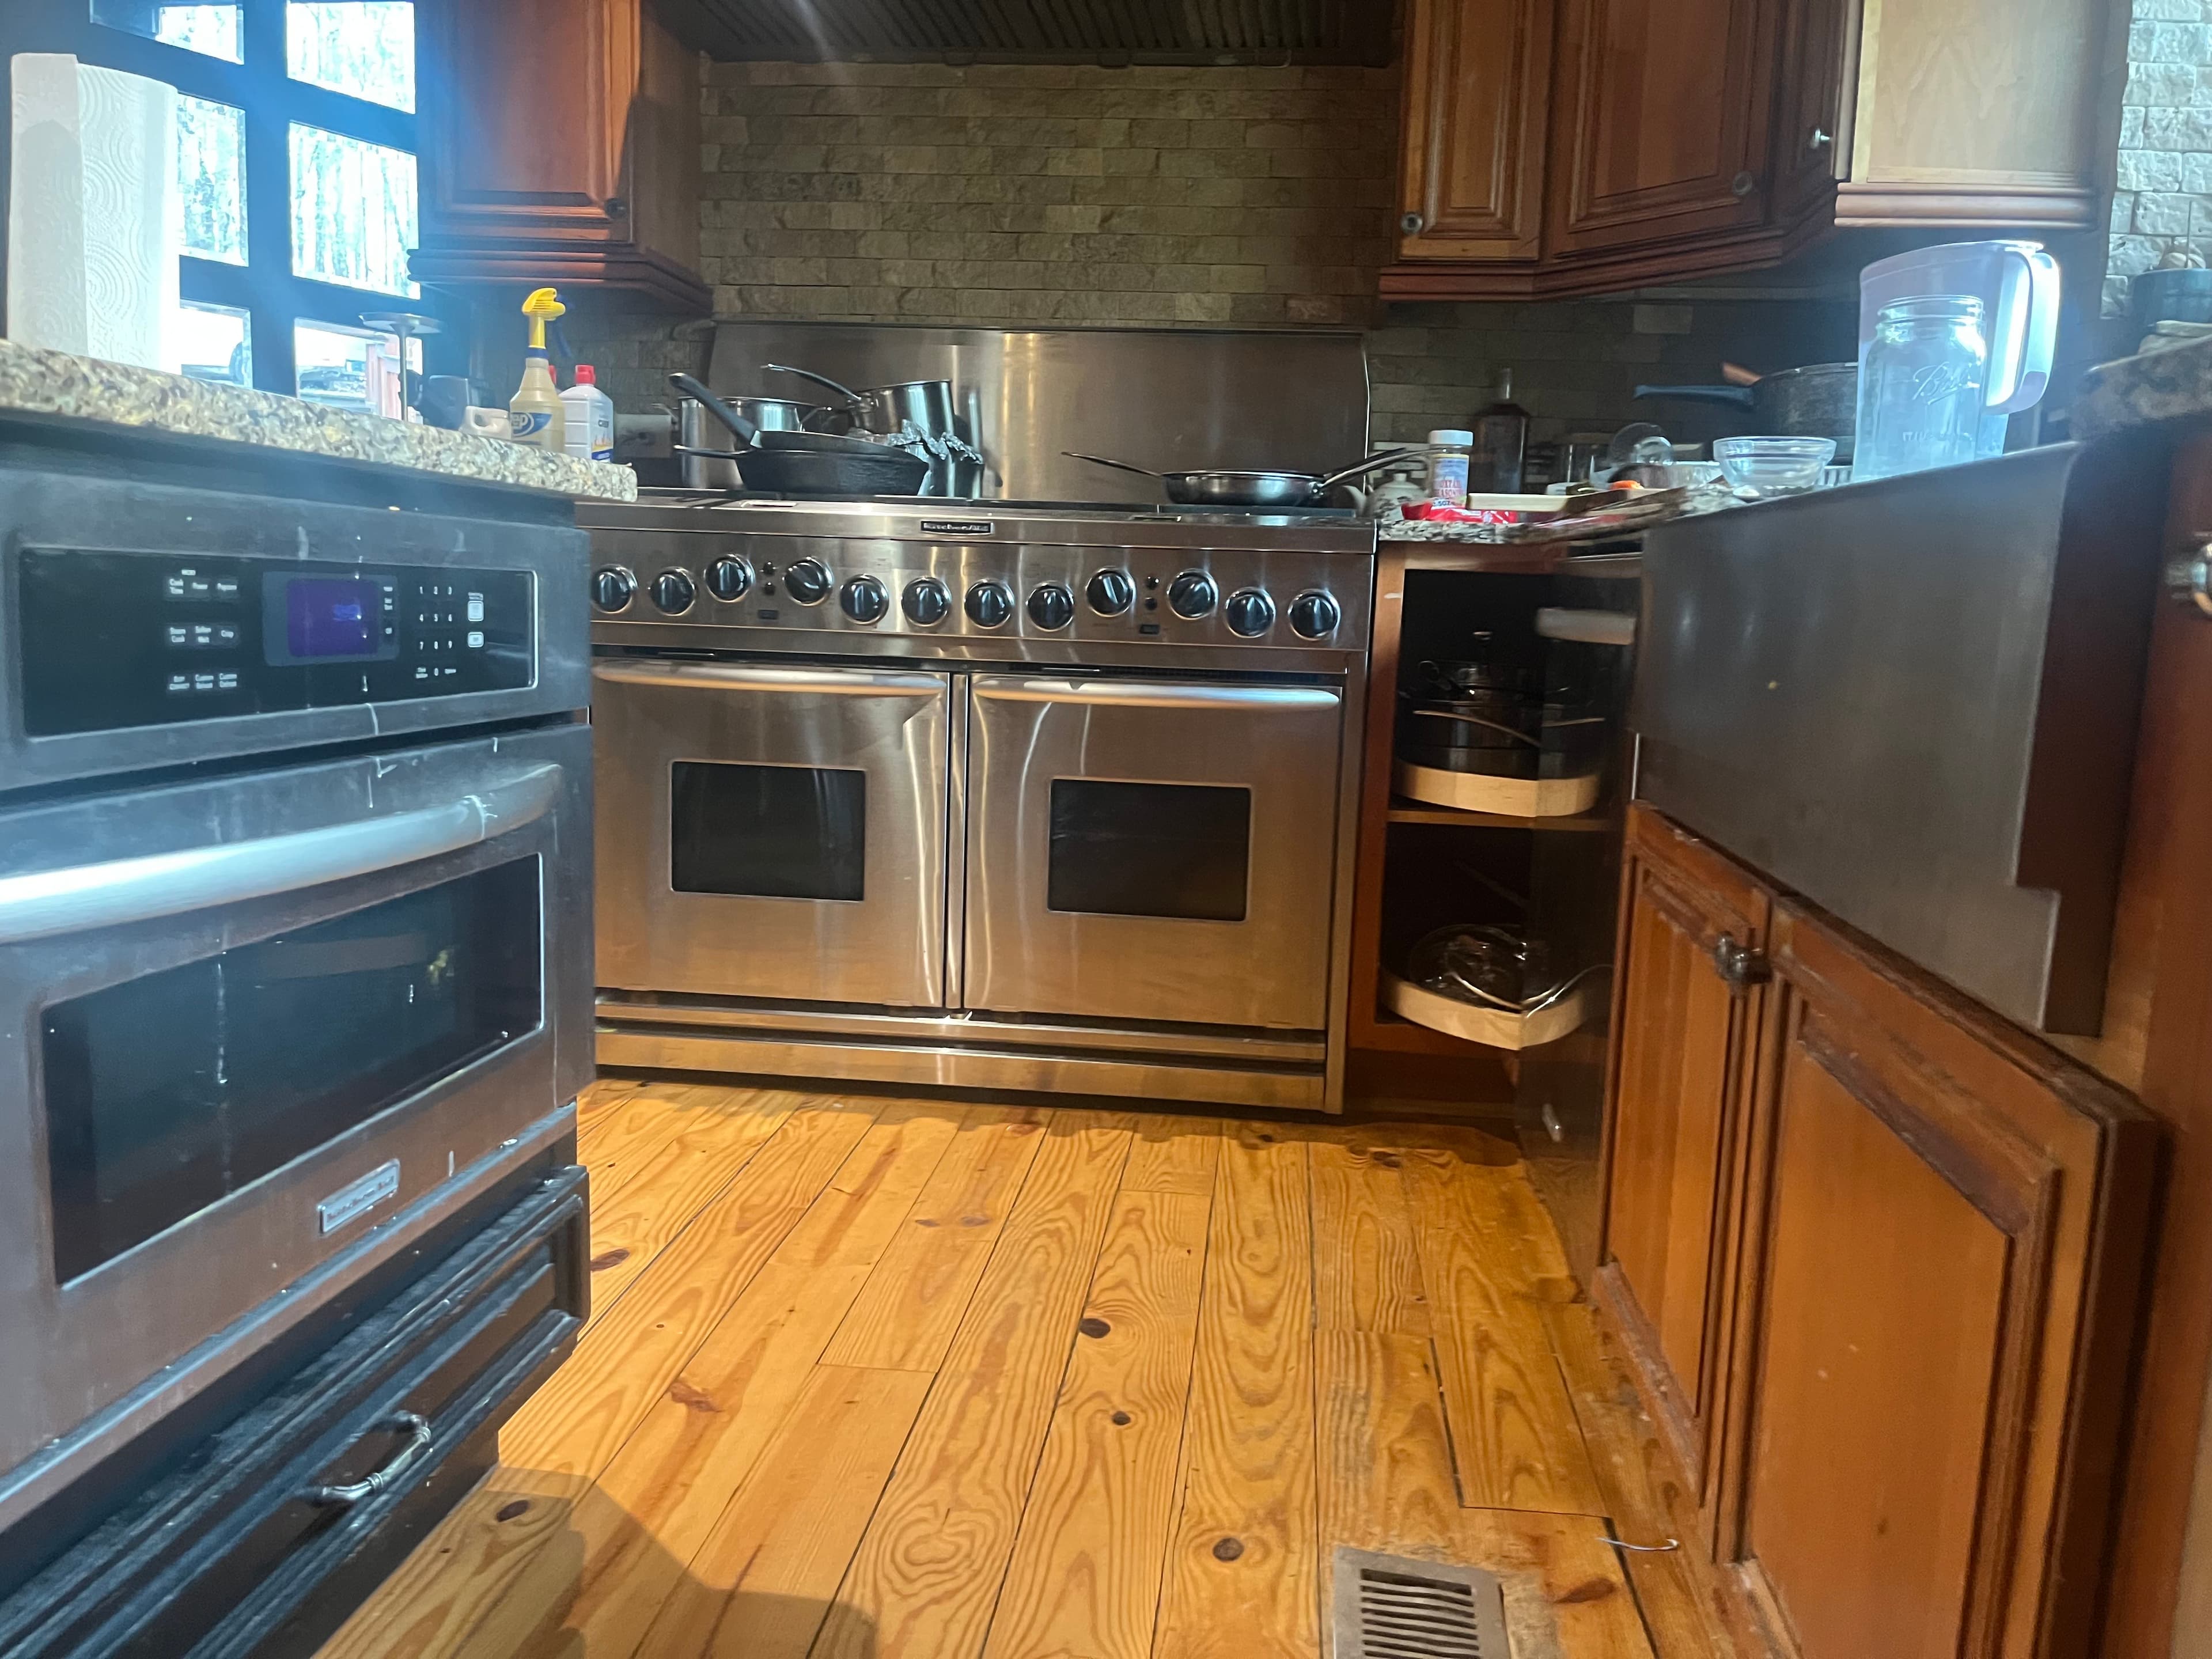
Professional kitchen with 8-burner stove and granite
Kitchen
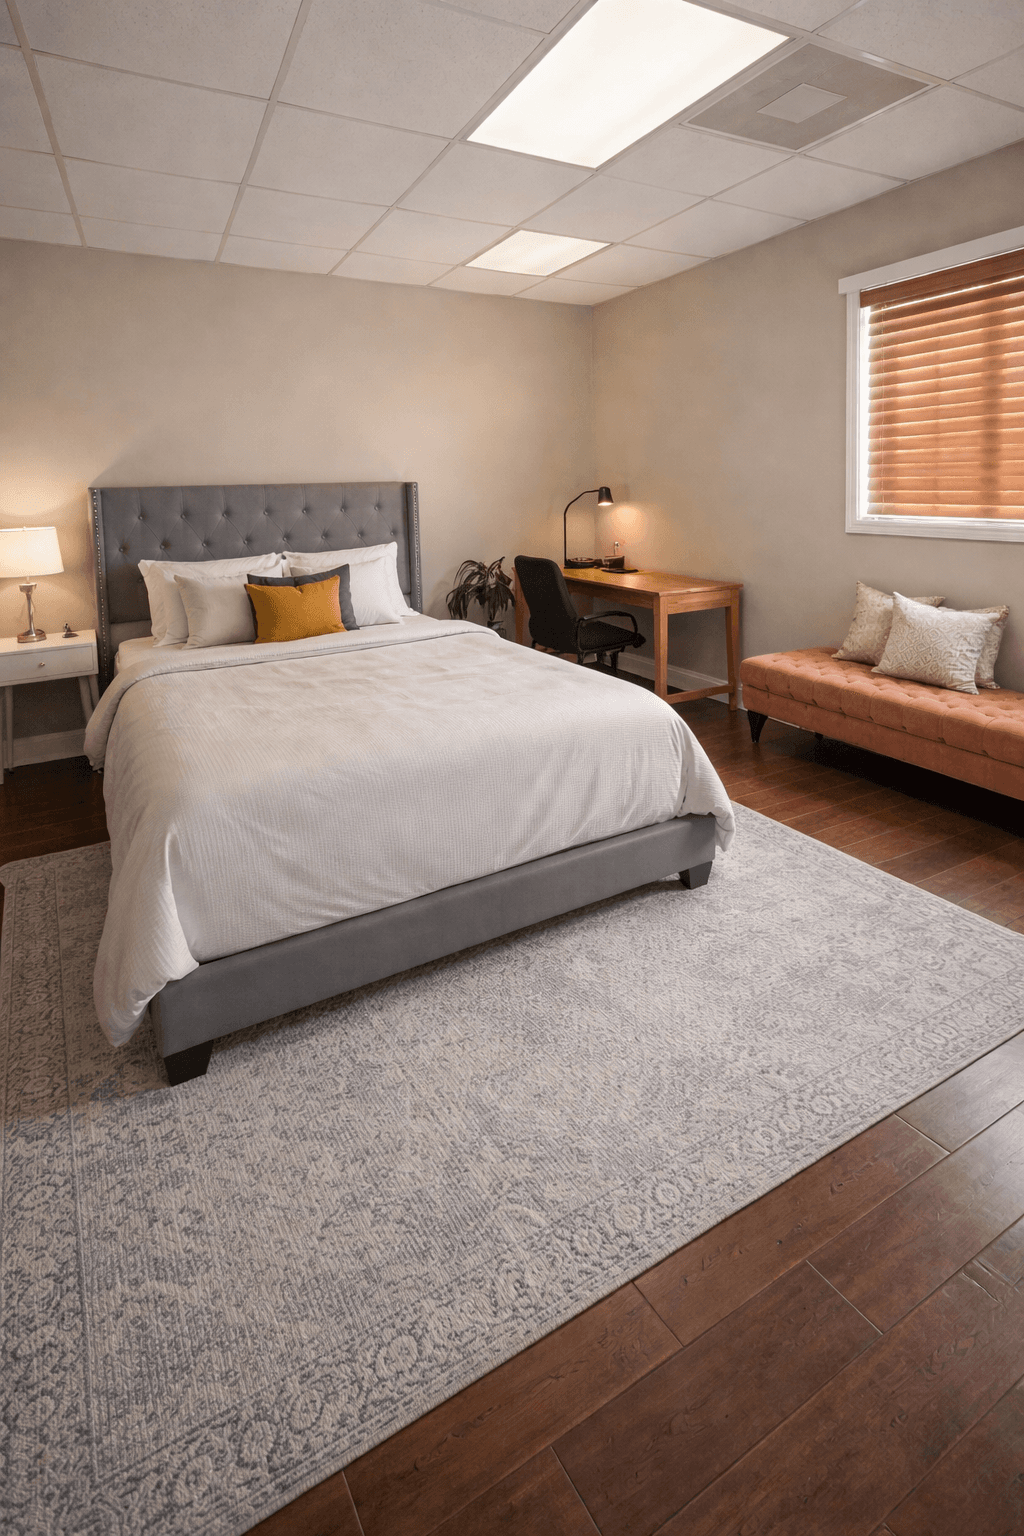
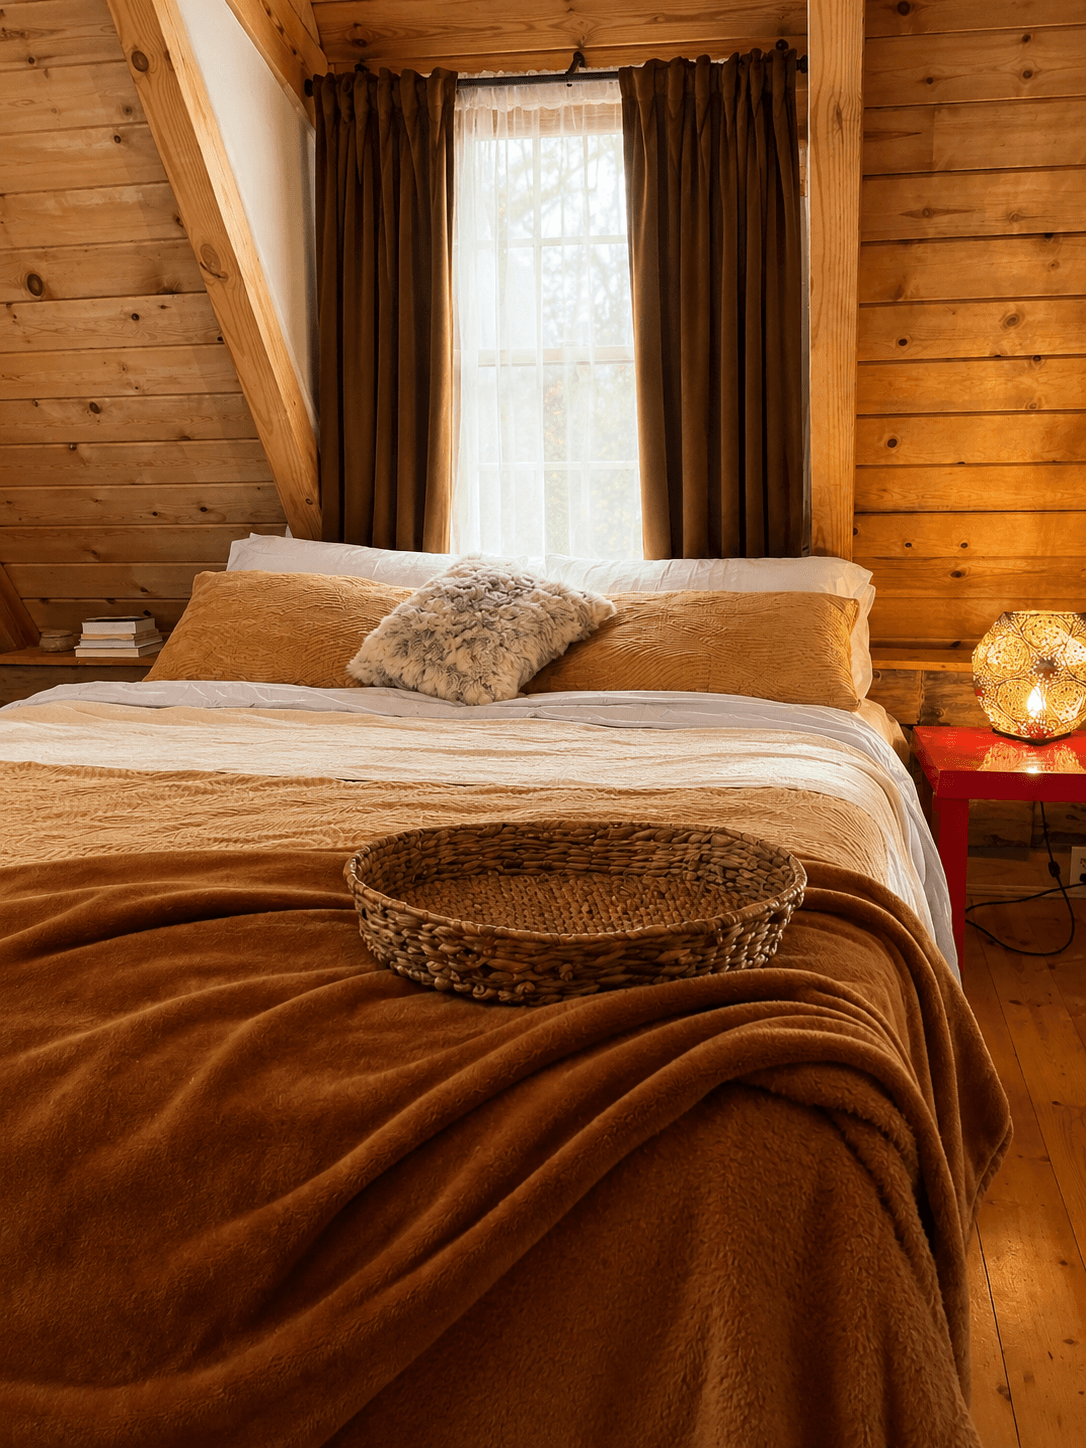
Master bedroom with forest views
Interior
Log cabin with wraparound deck in the woods
Exterior
Outdoor dining and fire pit area
Fire Pit
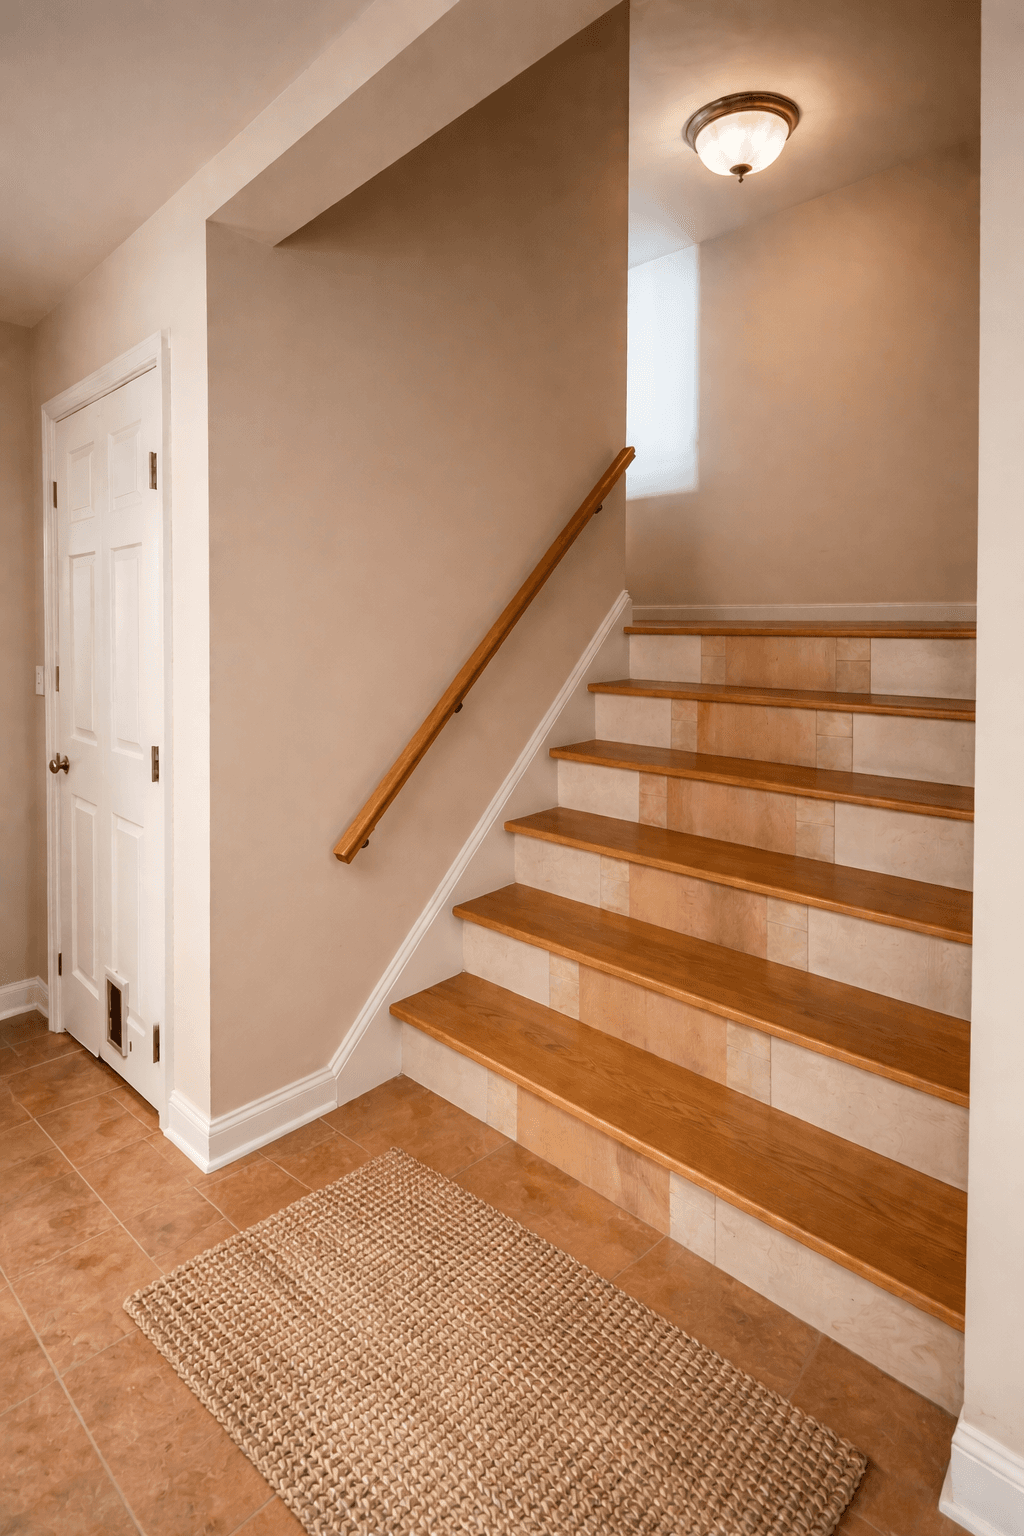
Rich wood stairway between levels
Interior
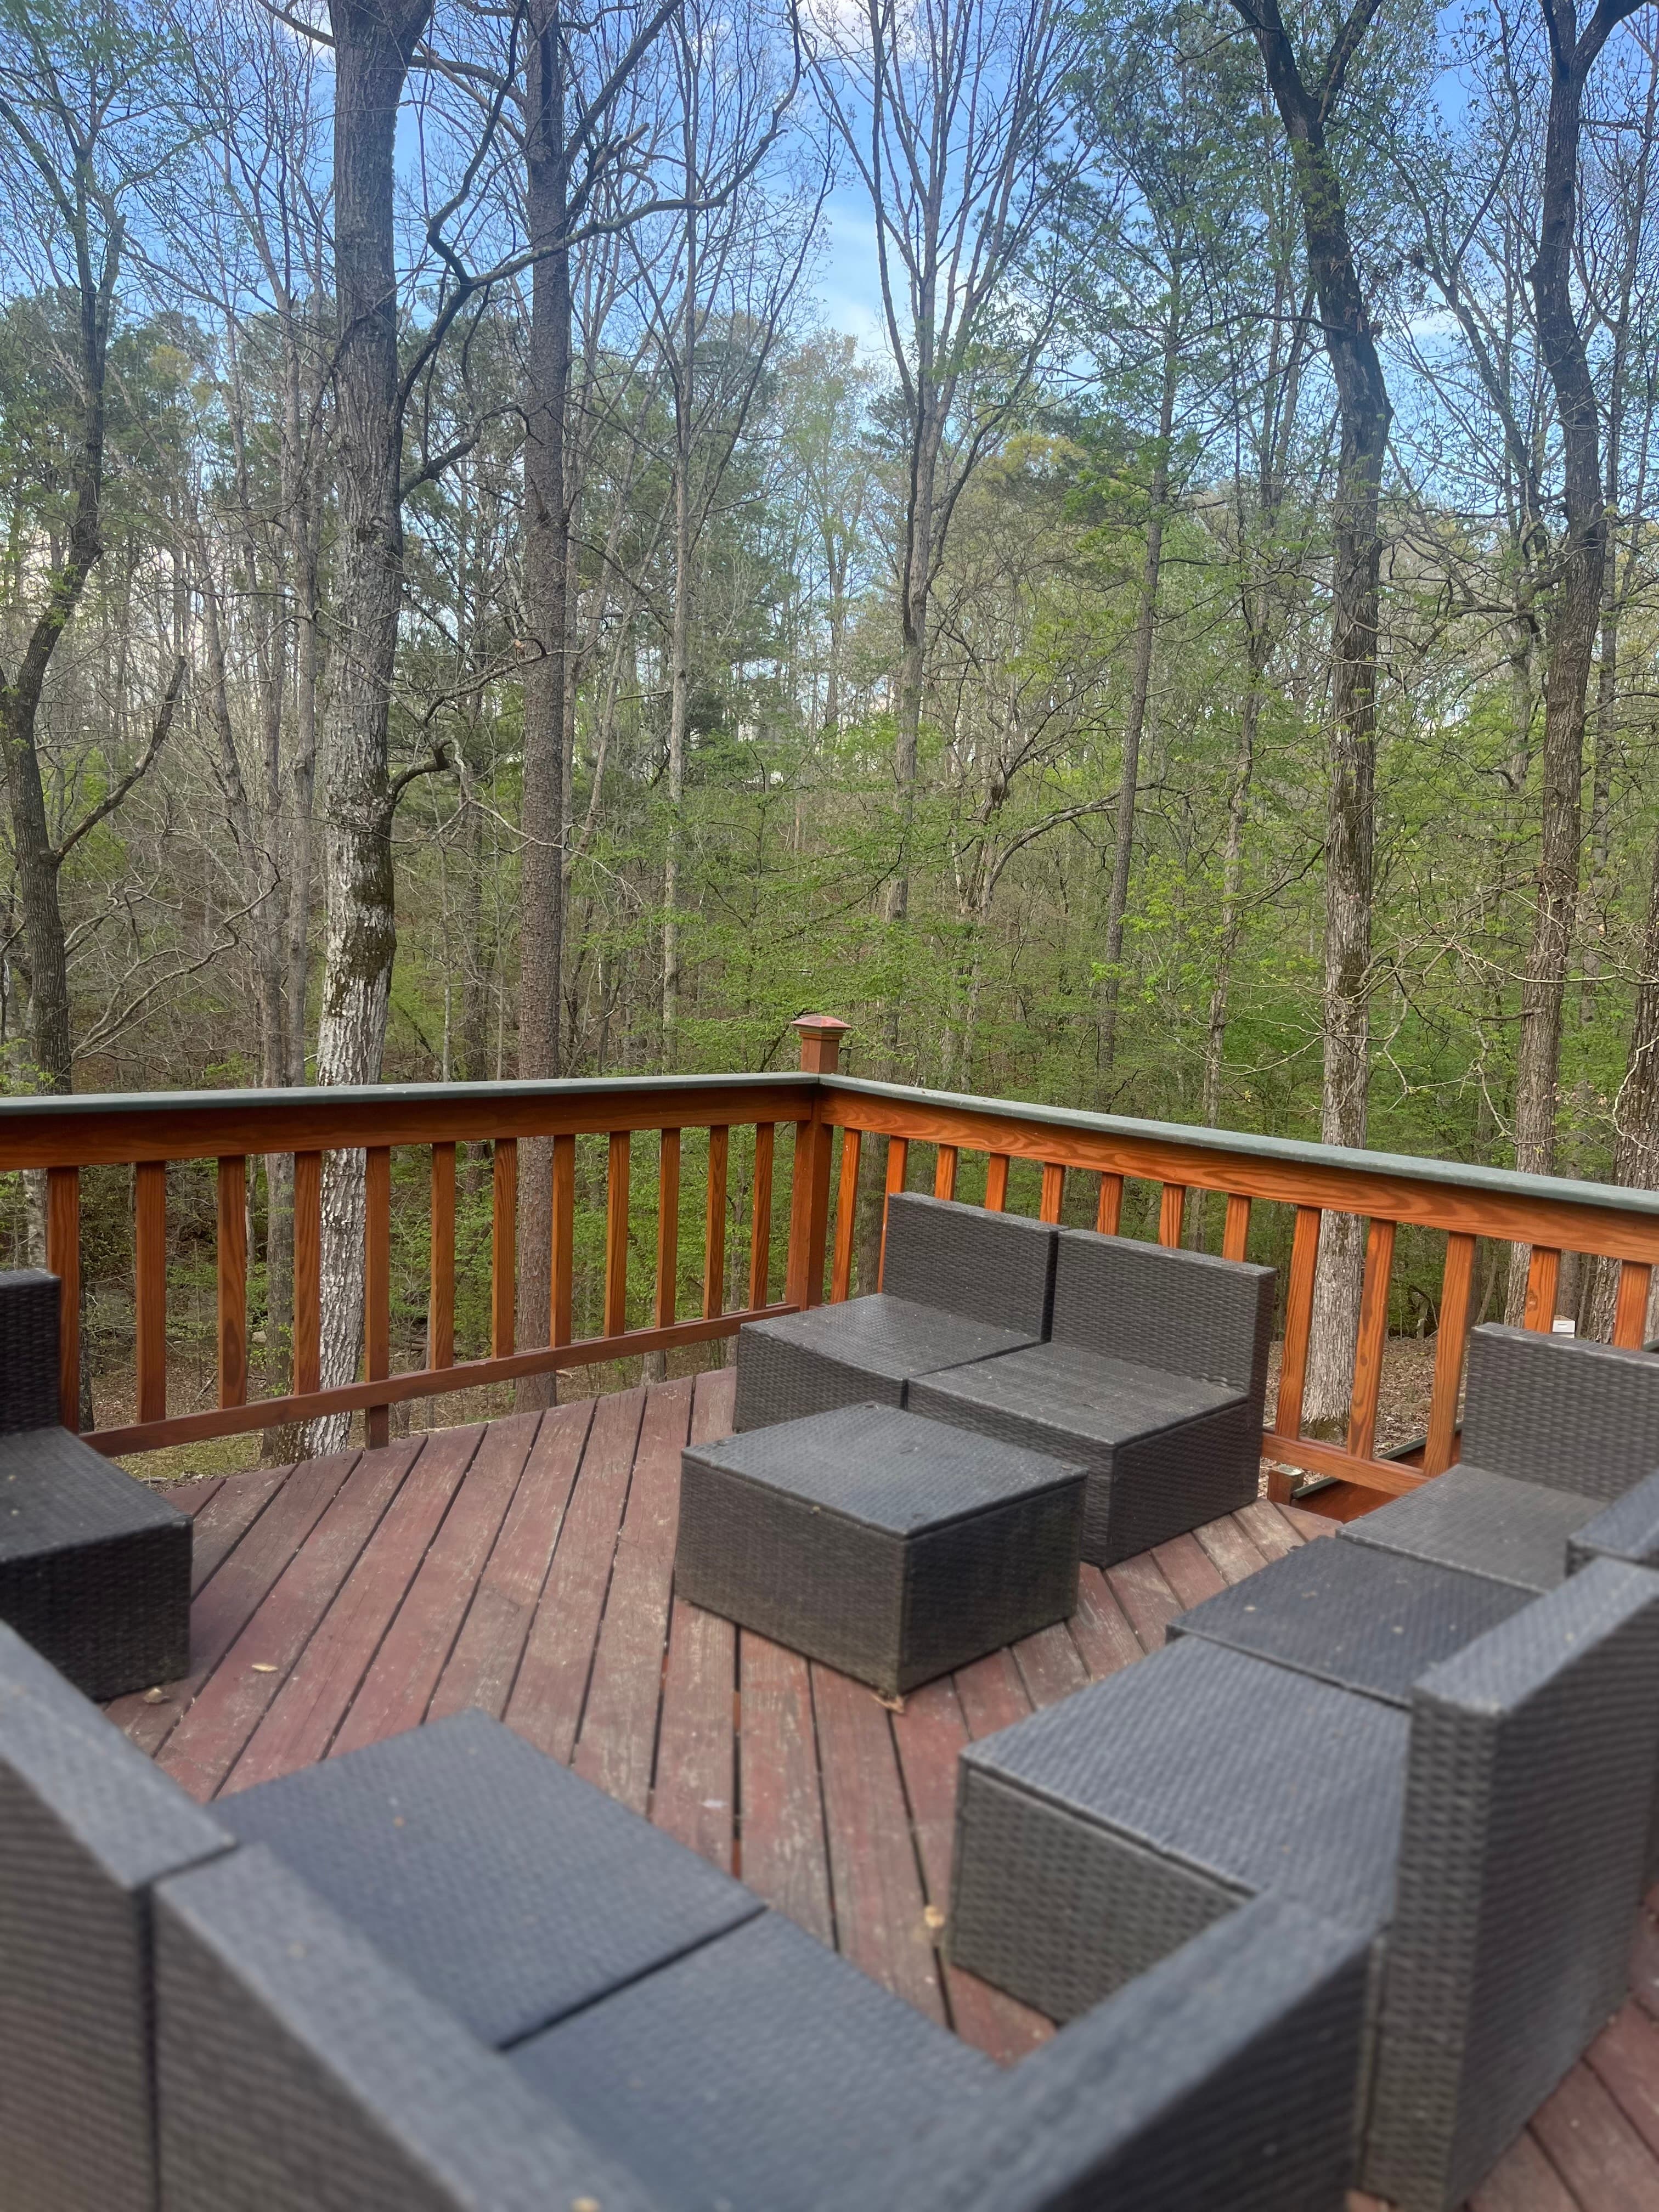
Deck seating overlooking the forest canopy
Exterior
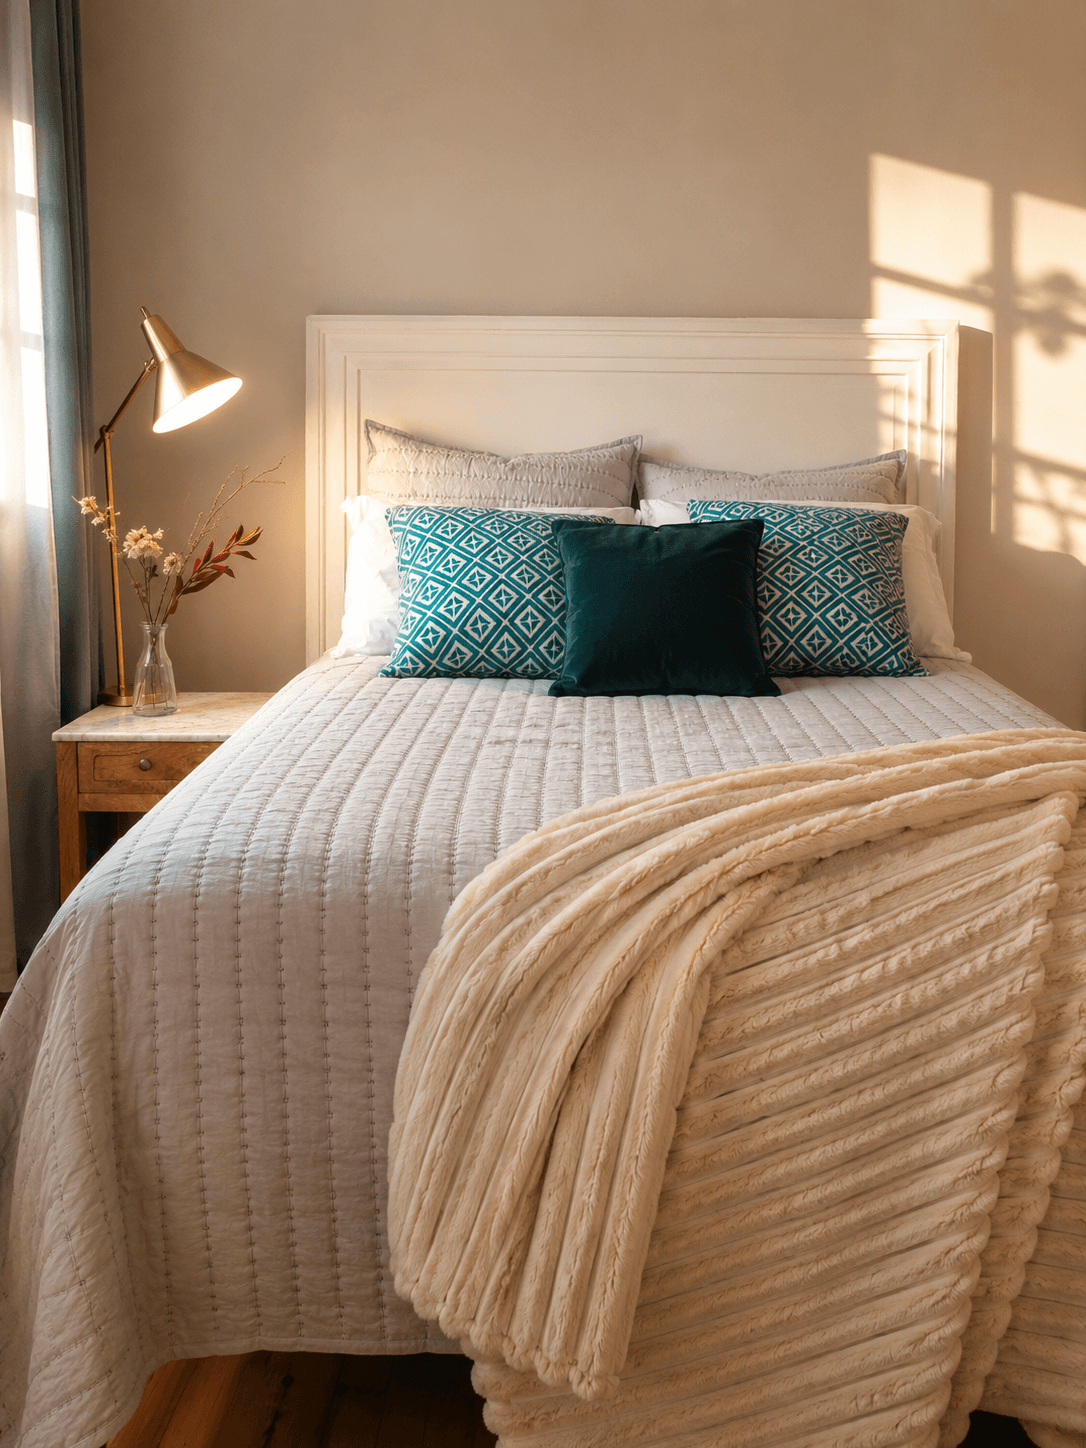
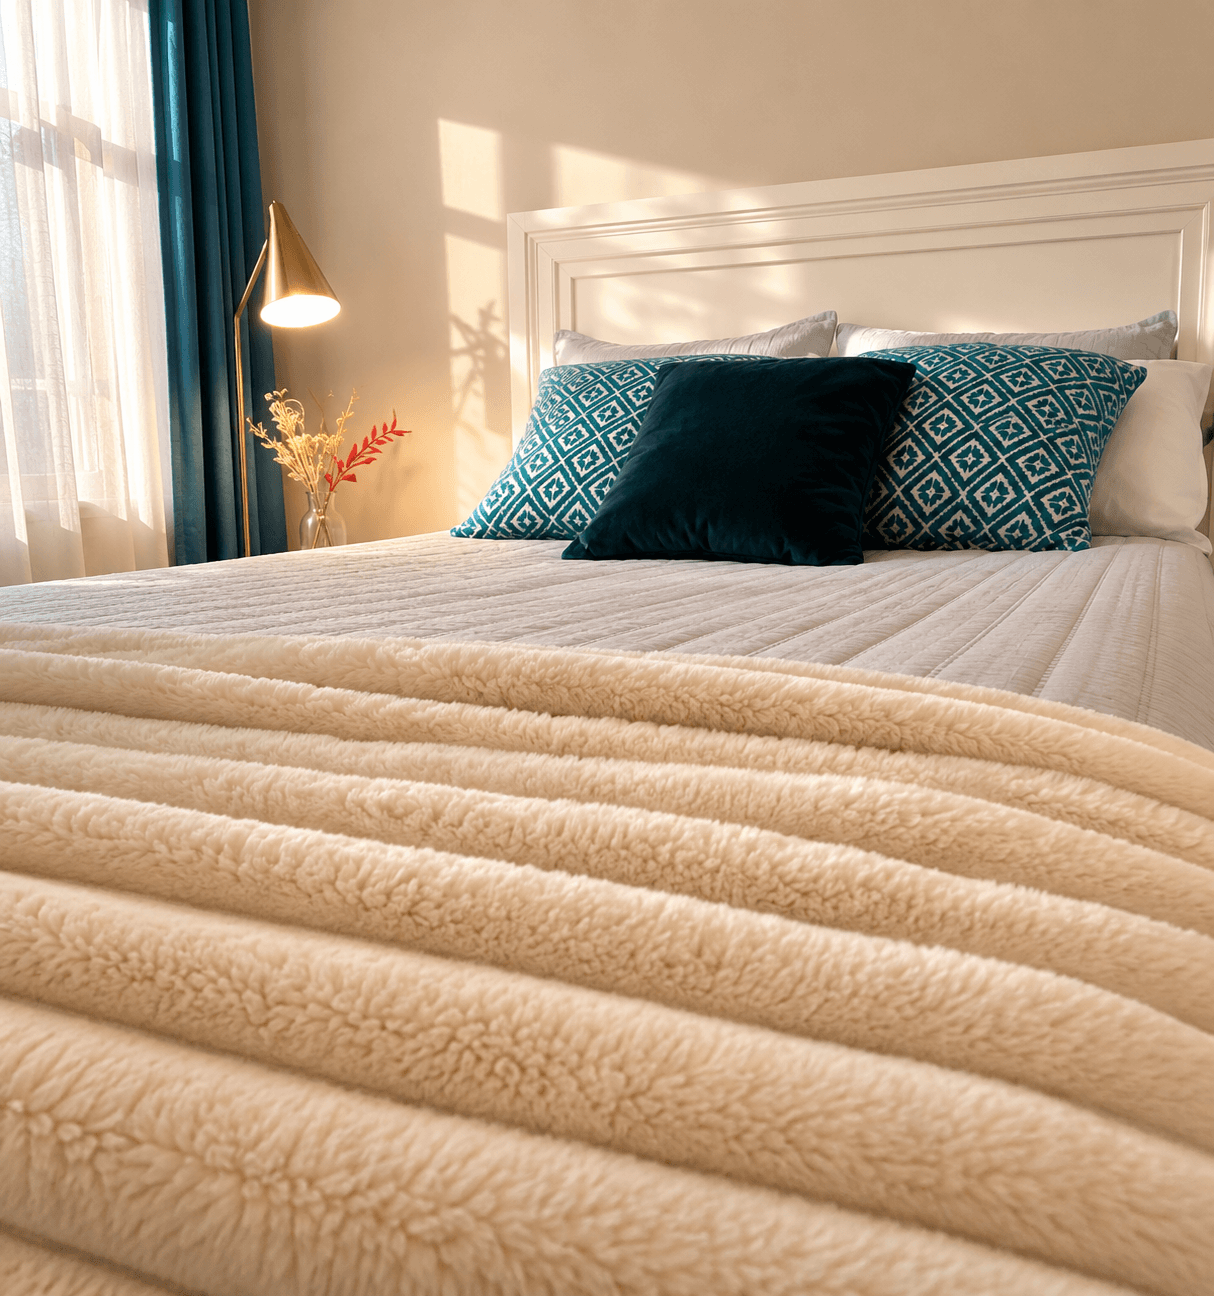
Modern teal guest bedroom
Interior
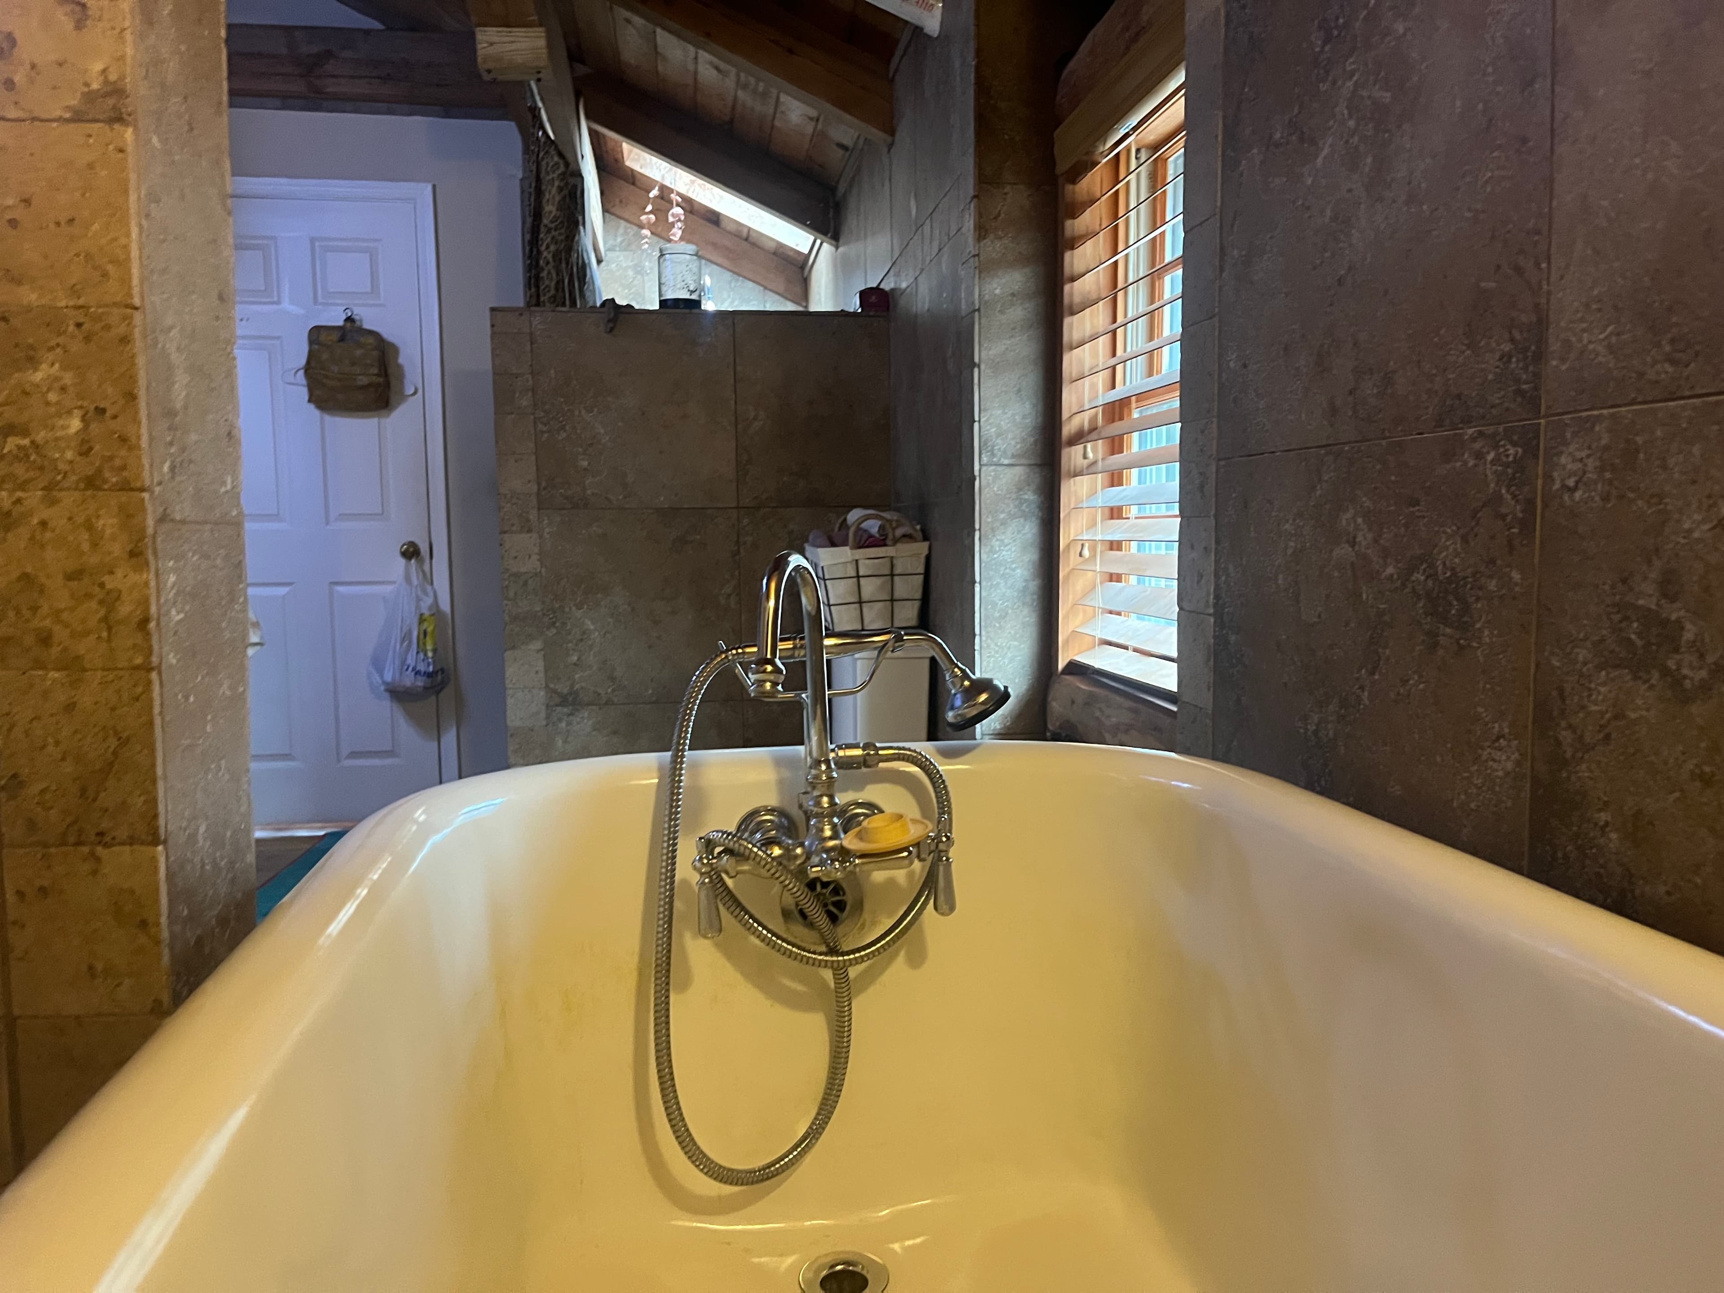
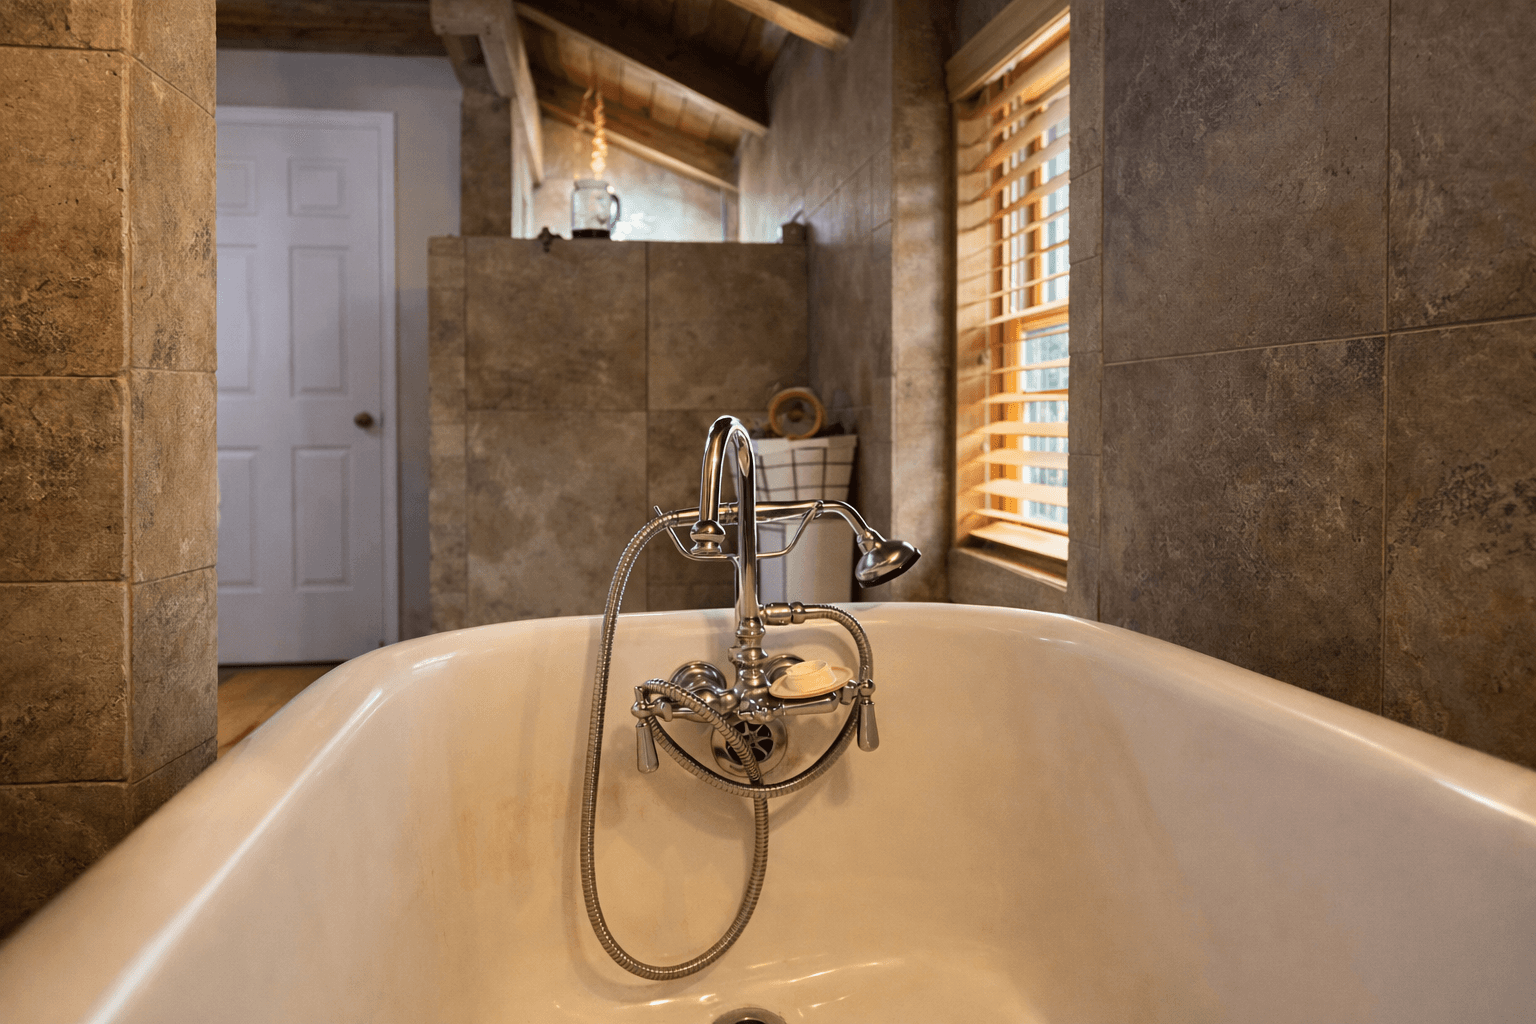
Clawfoot tub with exposed beams and skylight
Interior
Second bathroom with elegant fixtures
Kitchen
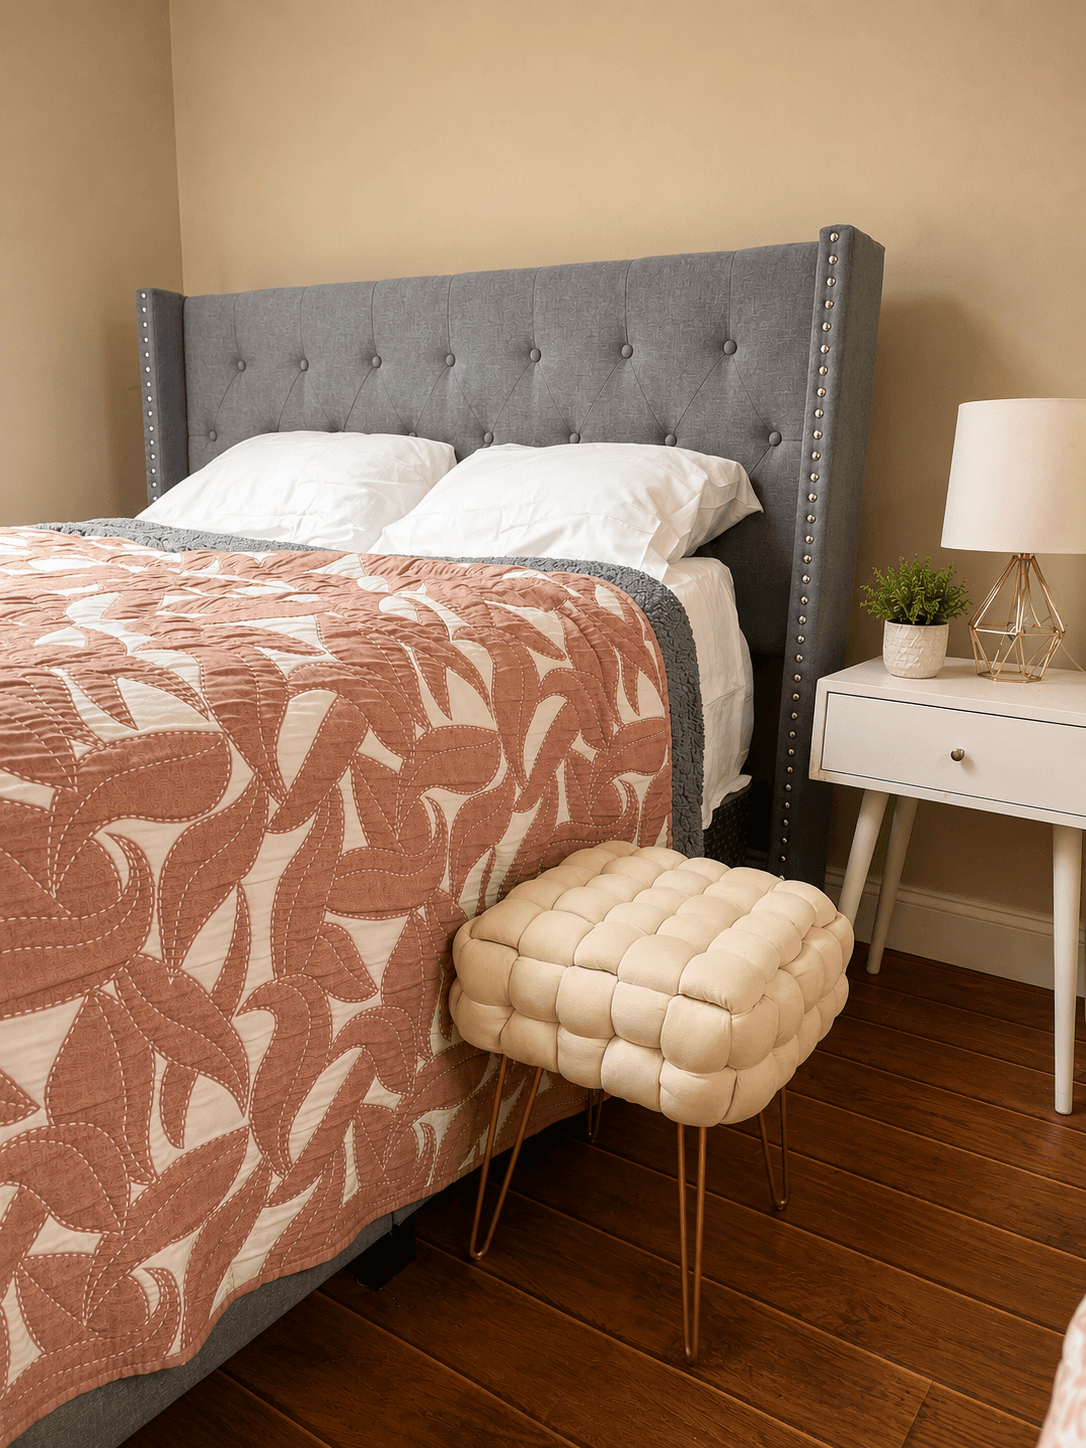
Botanical tufted guest bedroom
Interior
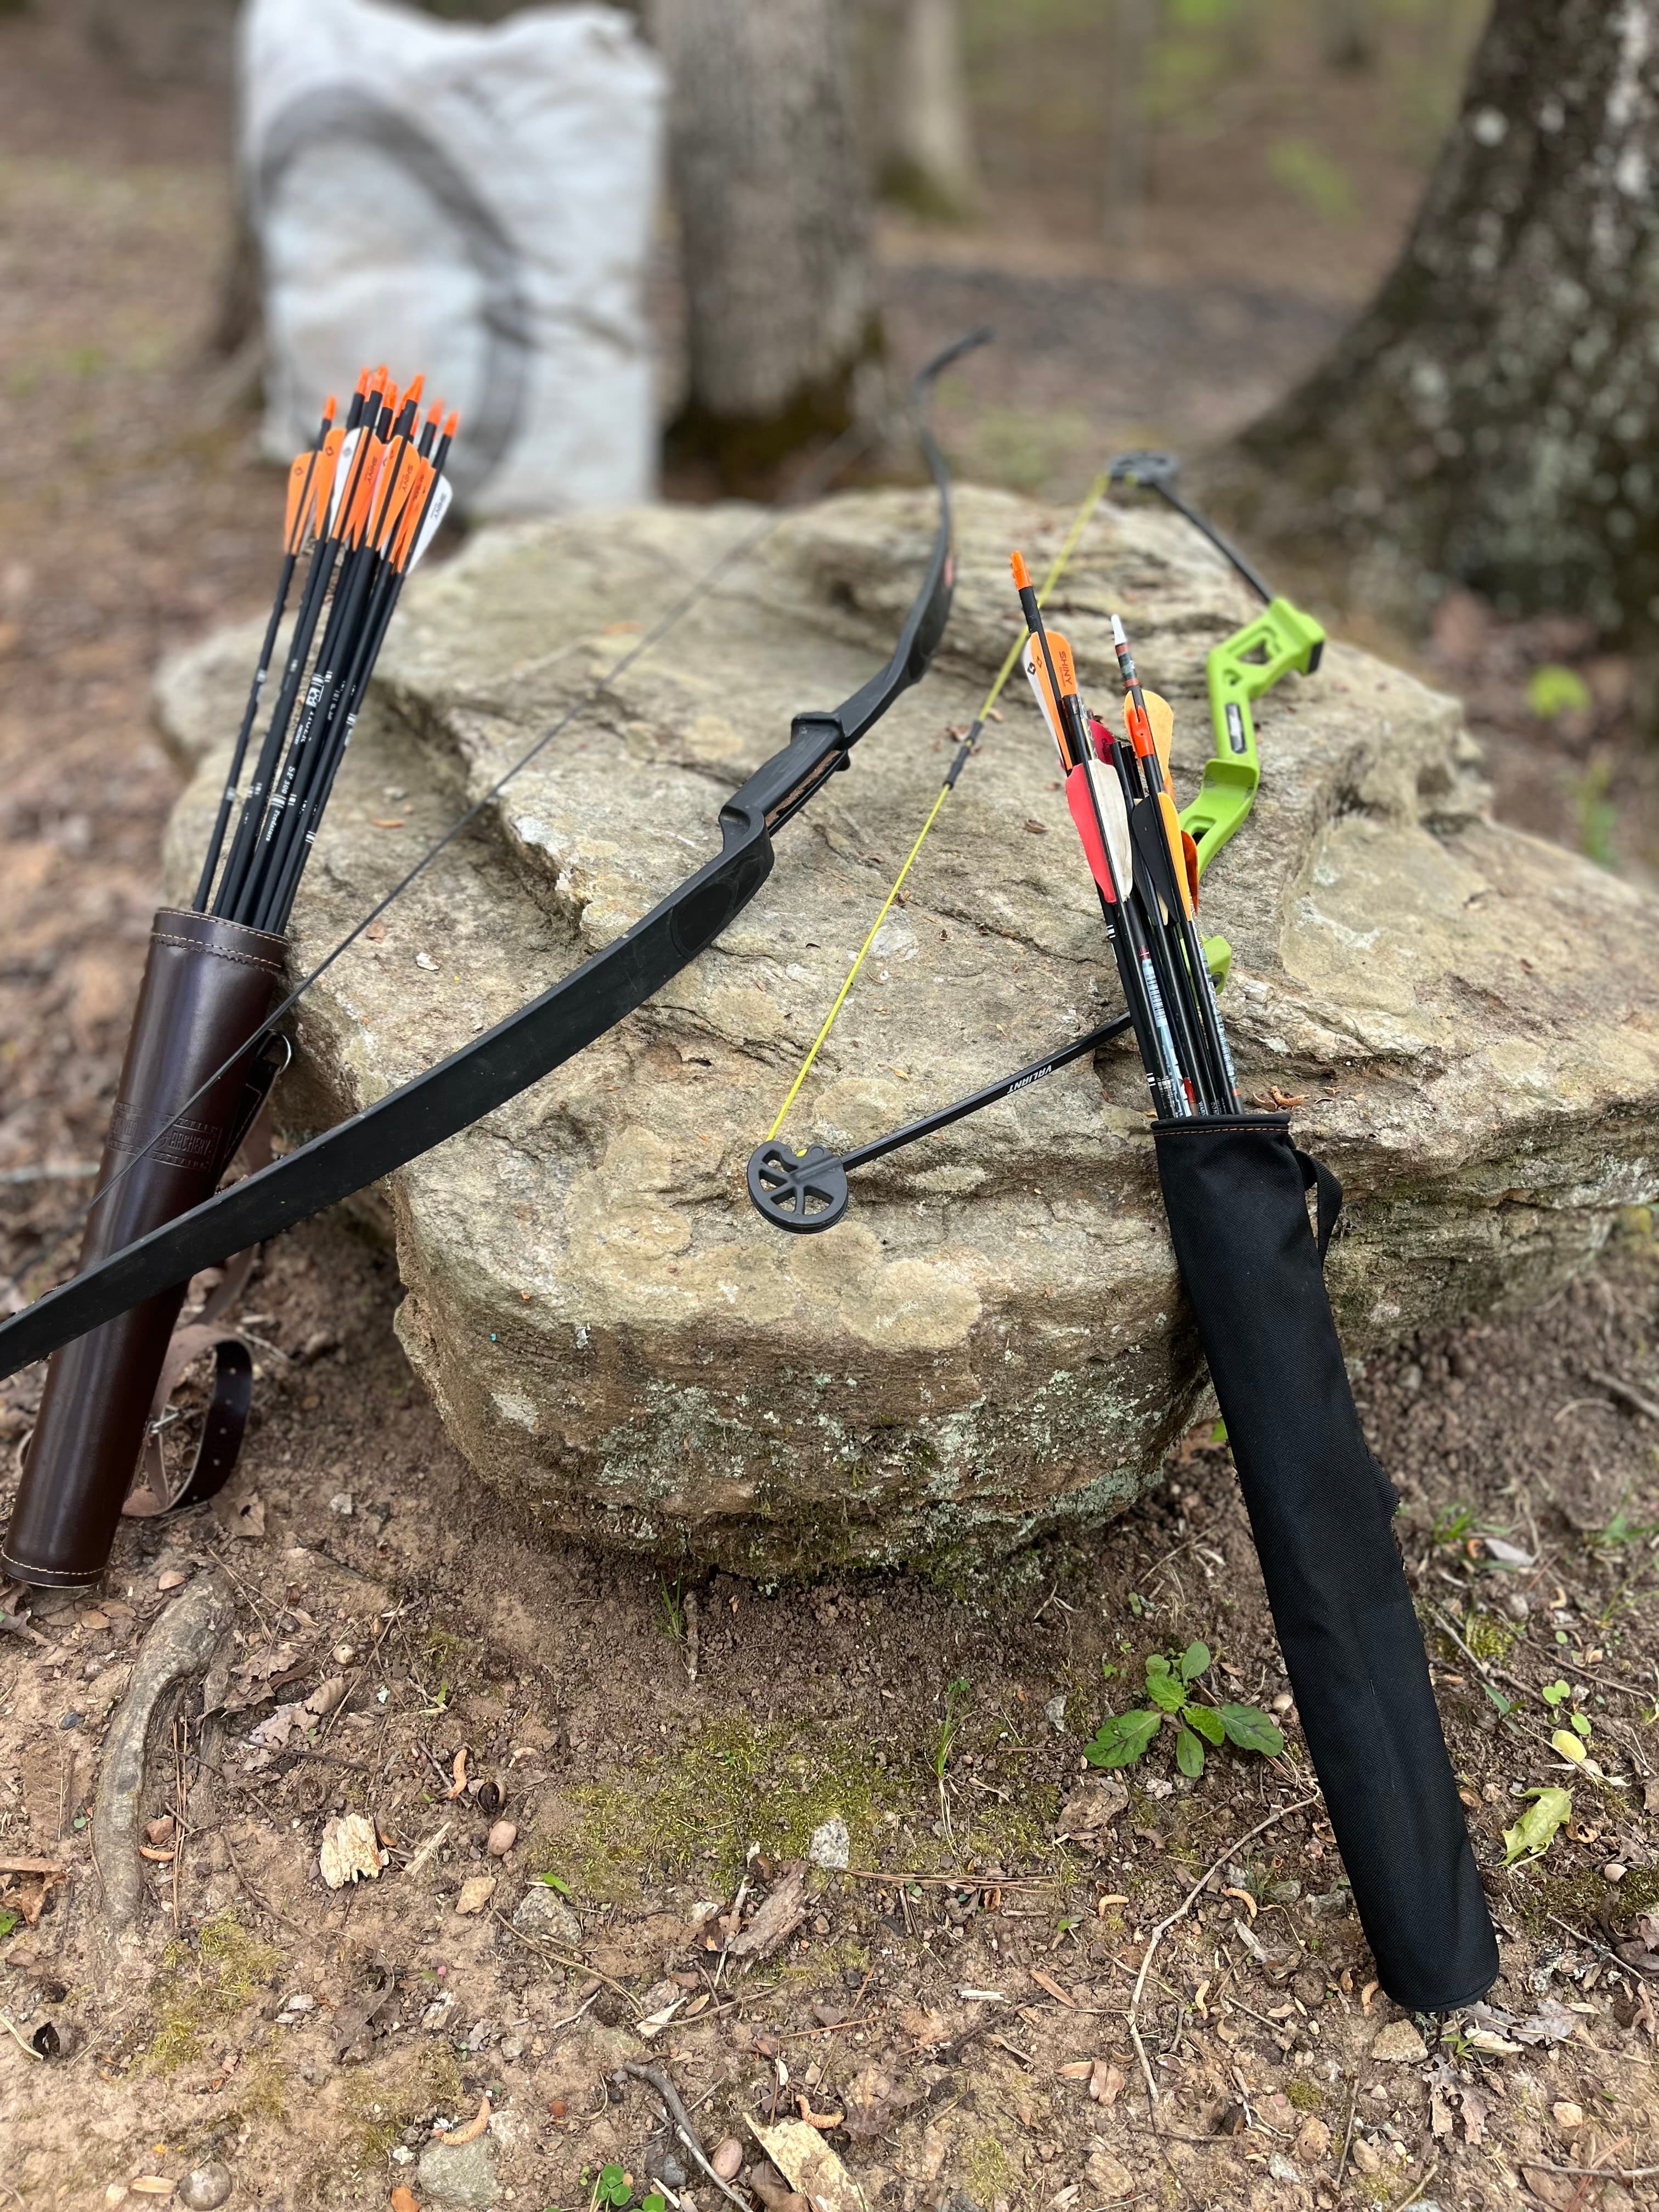
Bow and arrow setup on natural rock
Fire Pit
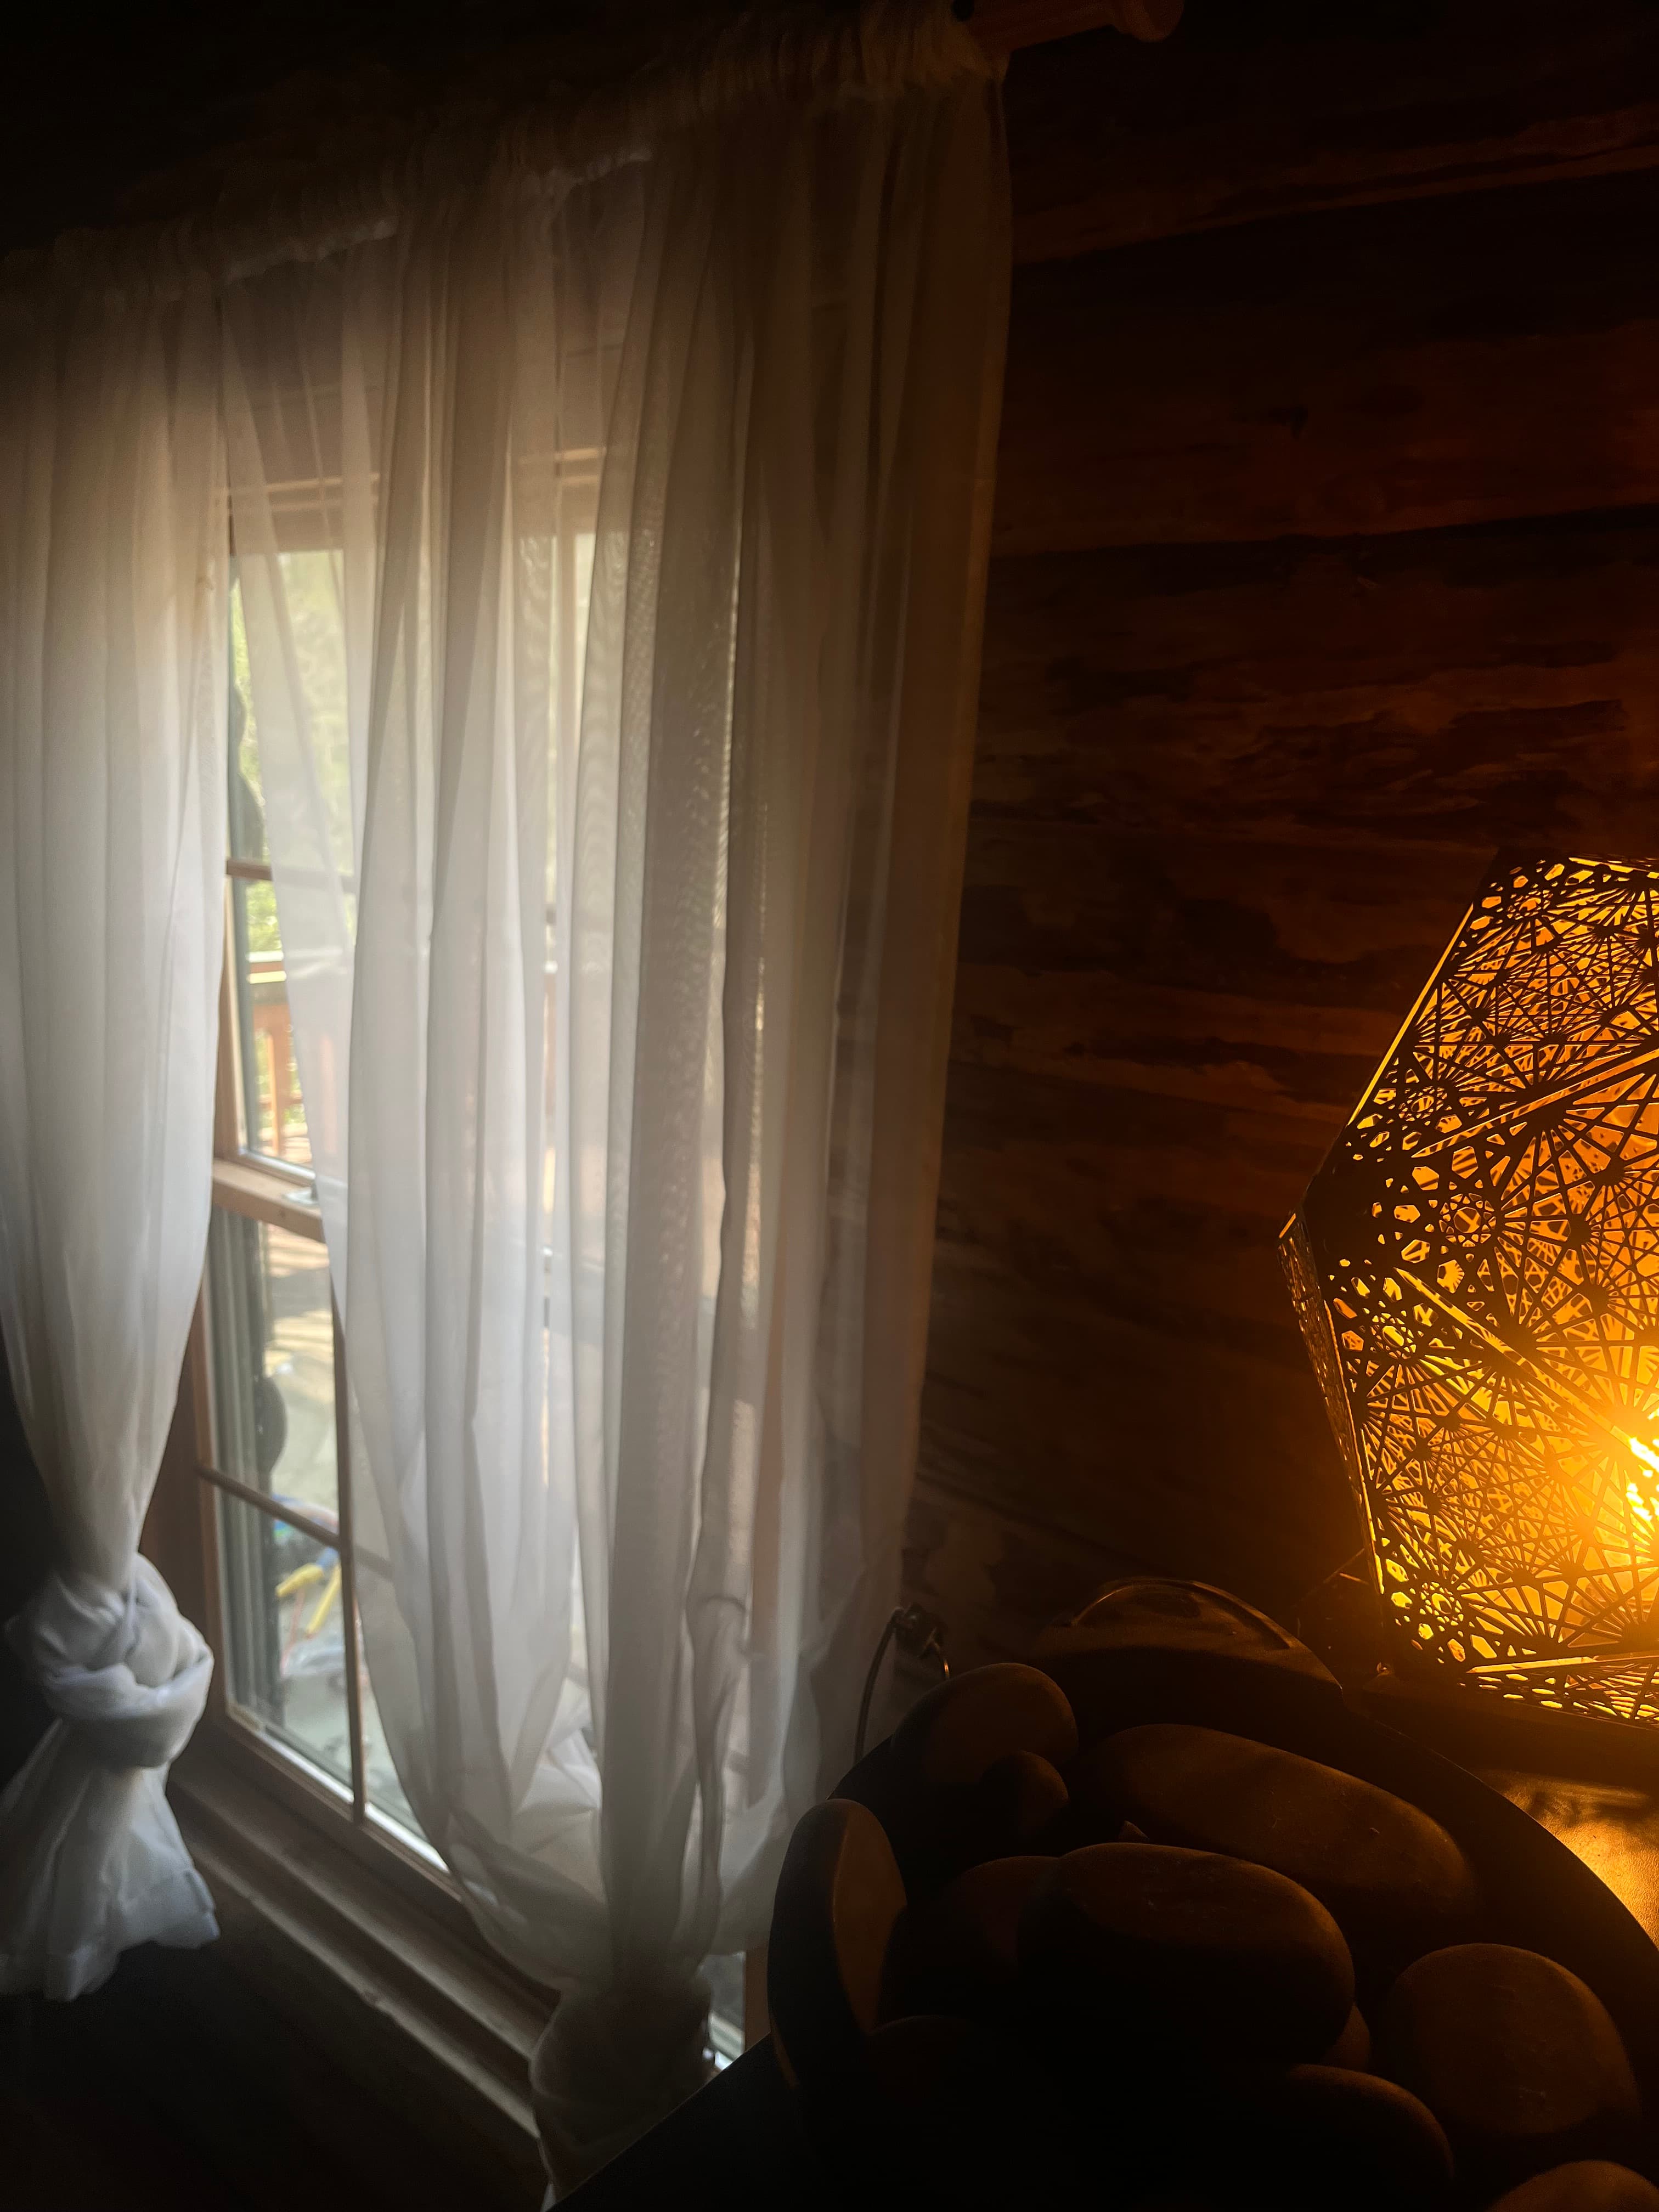
Bedroom with warm pendant light and log walls
Interior
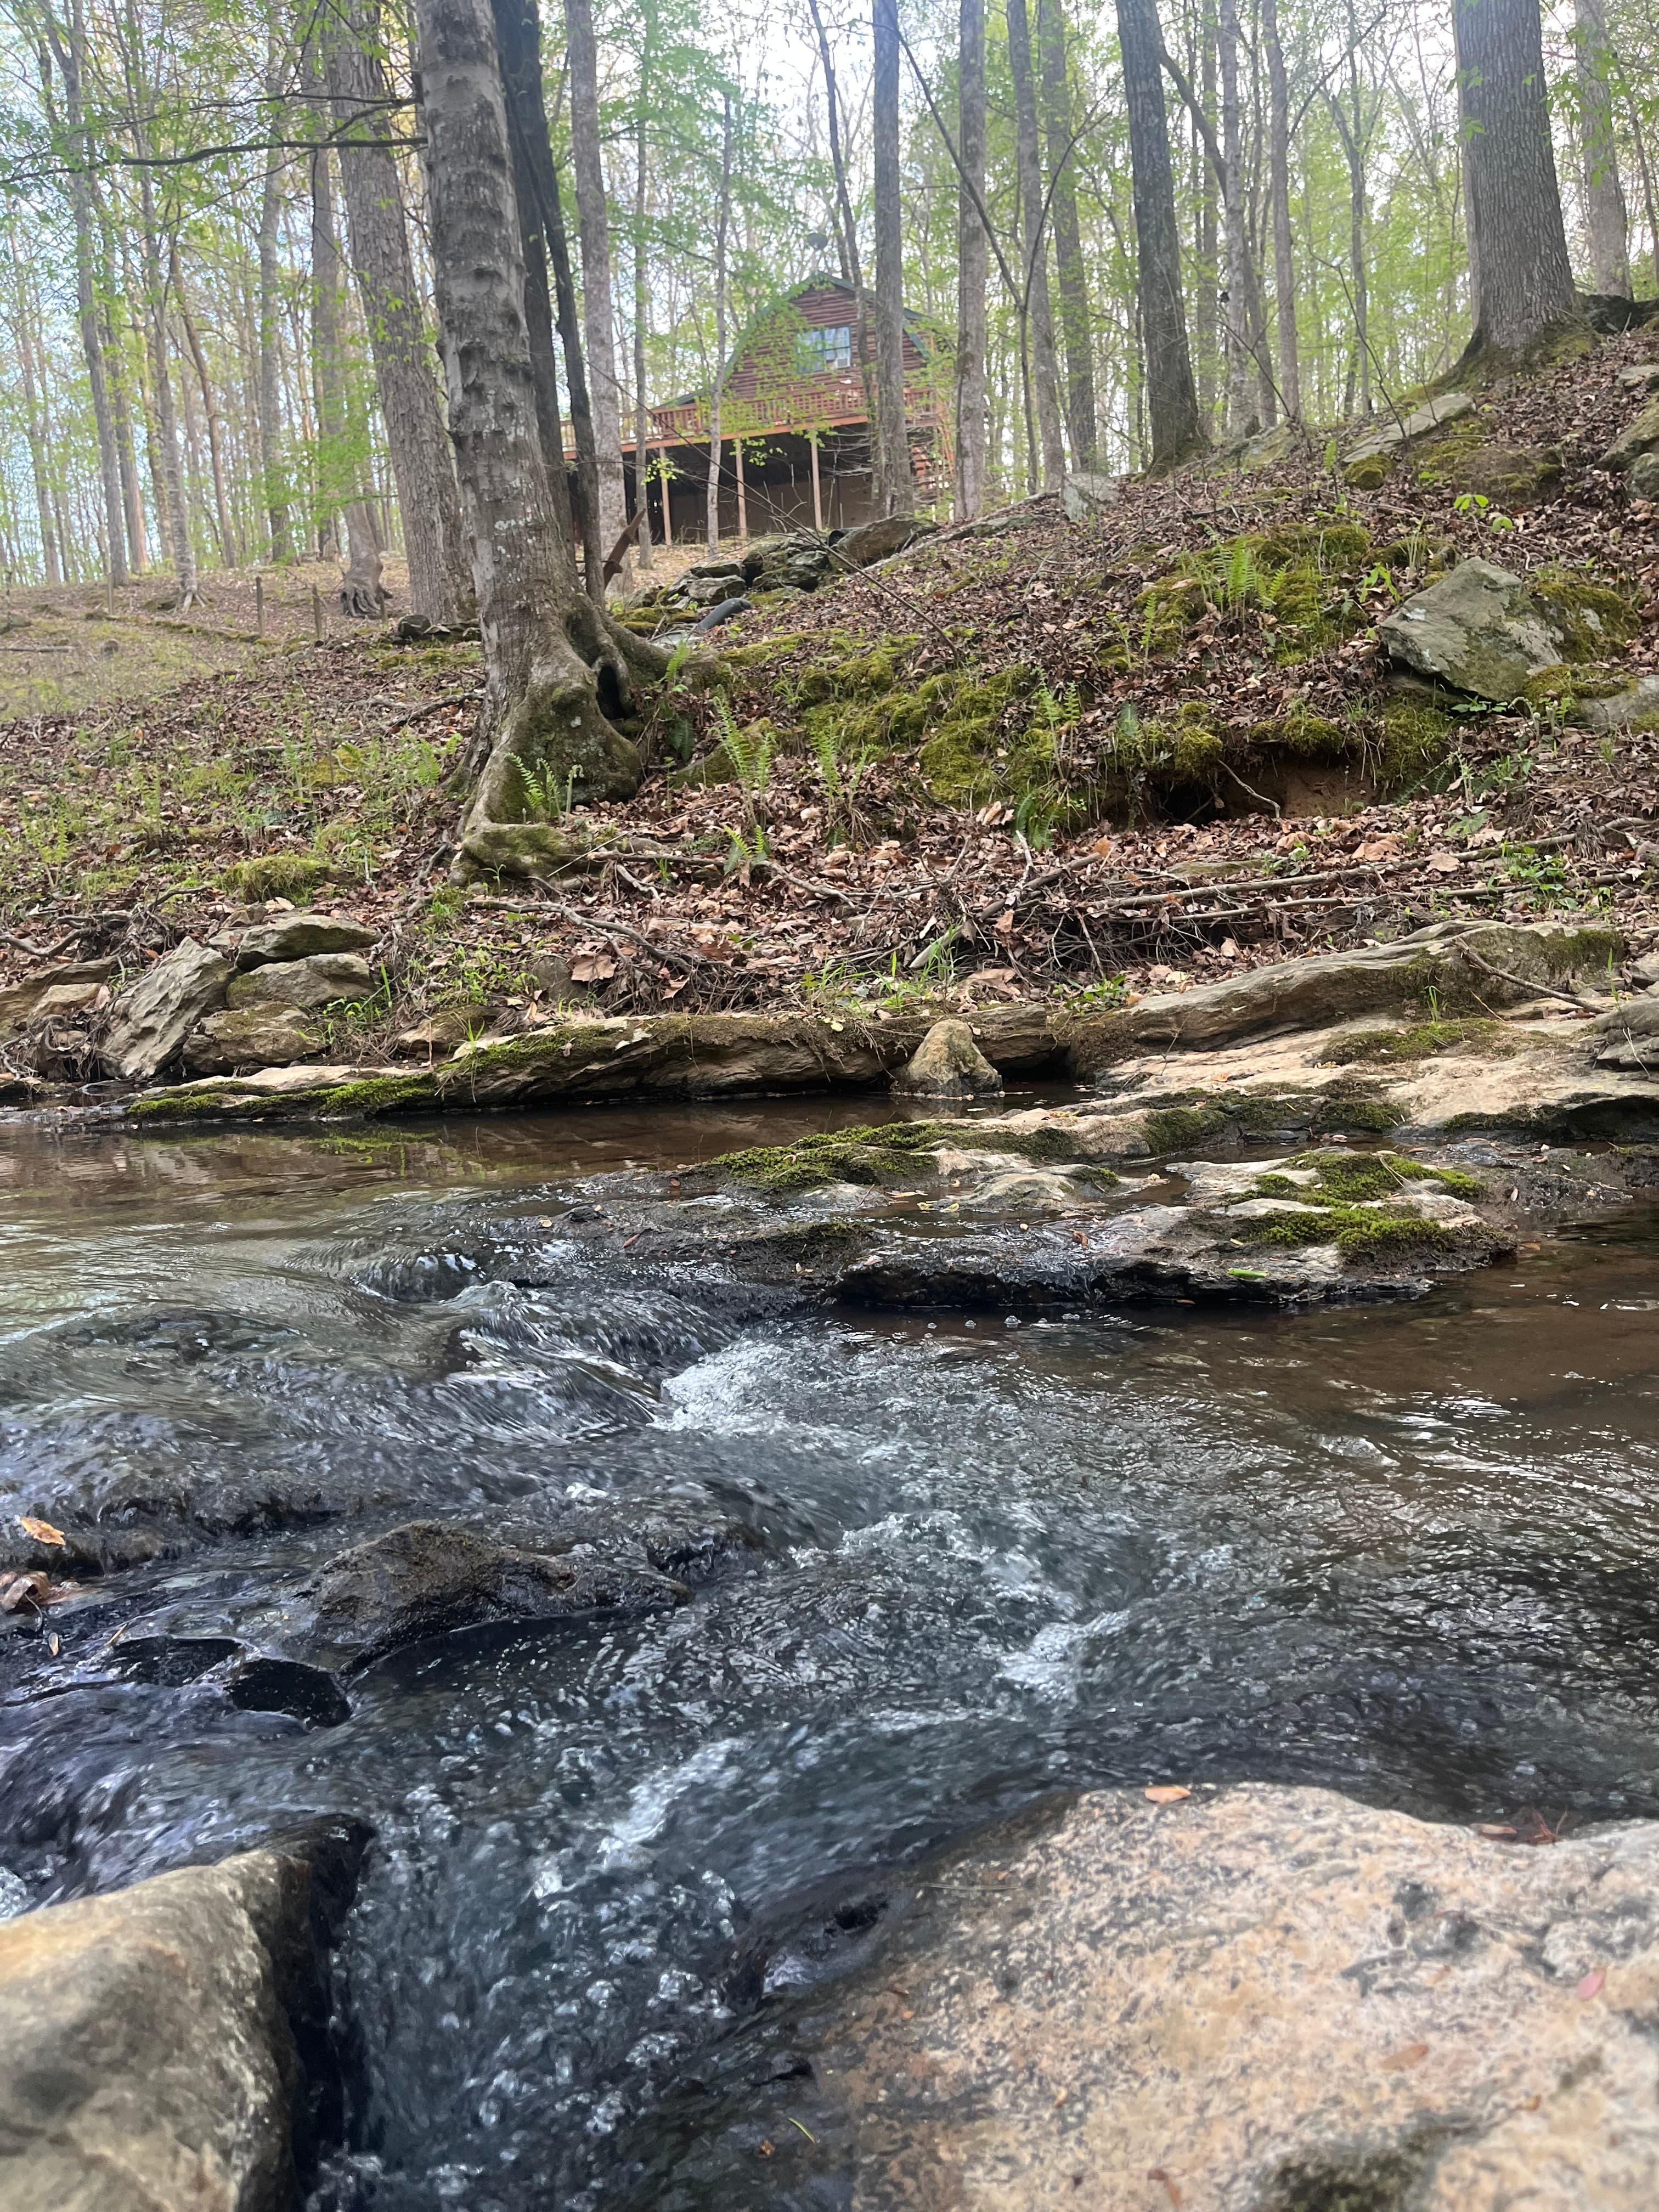
Mossy rock formations along the creek
Creek
Primary loft bedroom suite
Interior
Black and gold clock on log wall
Interior
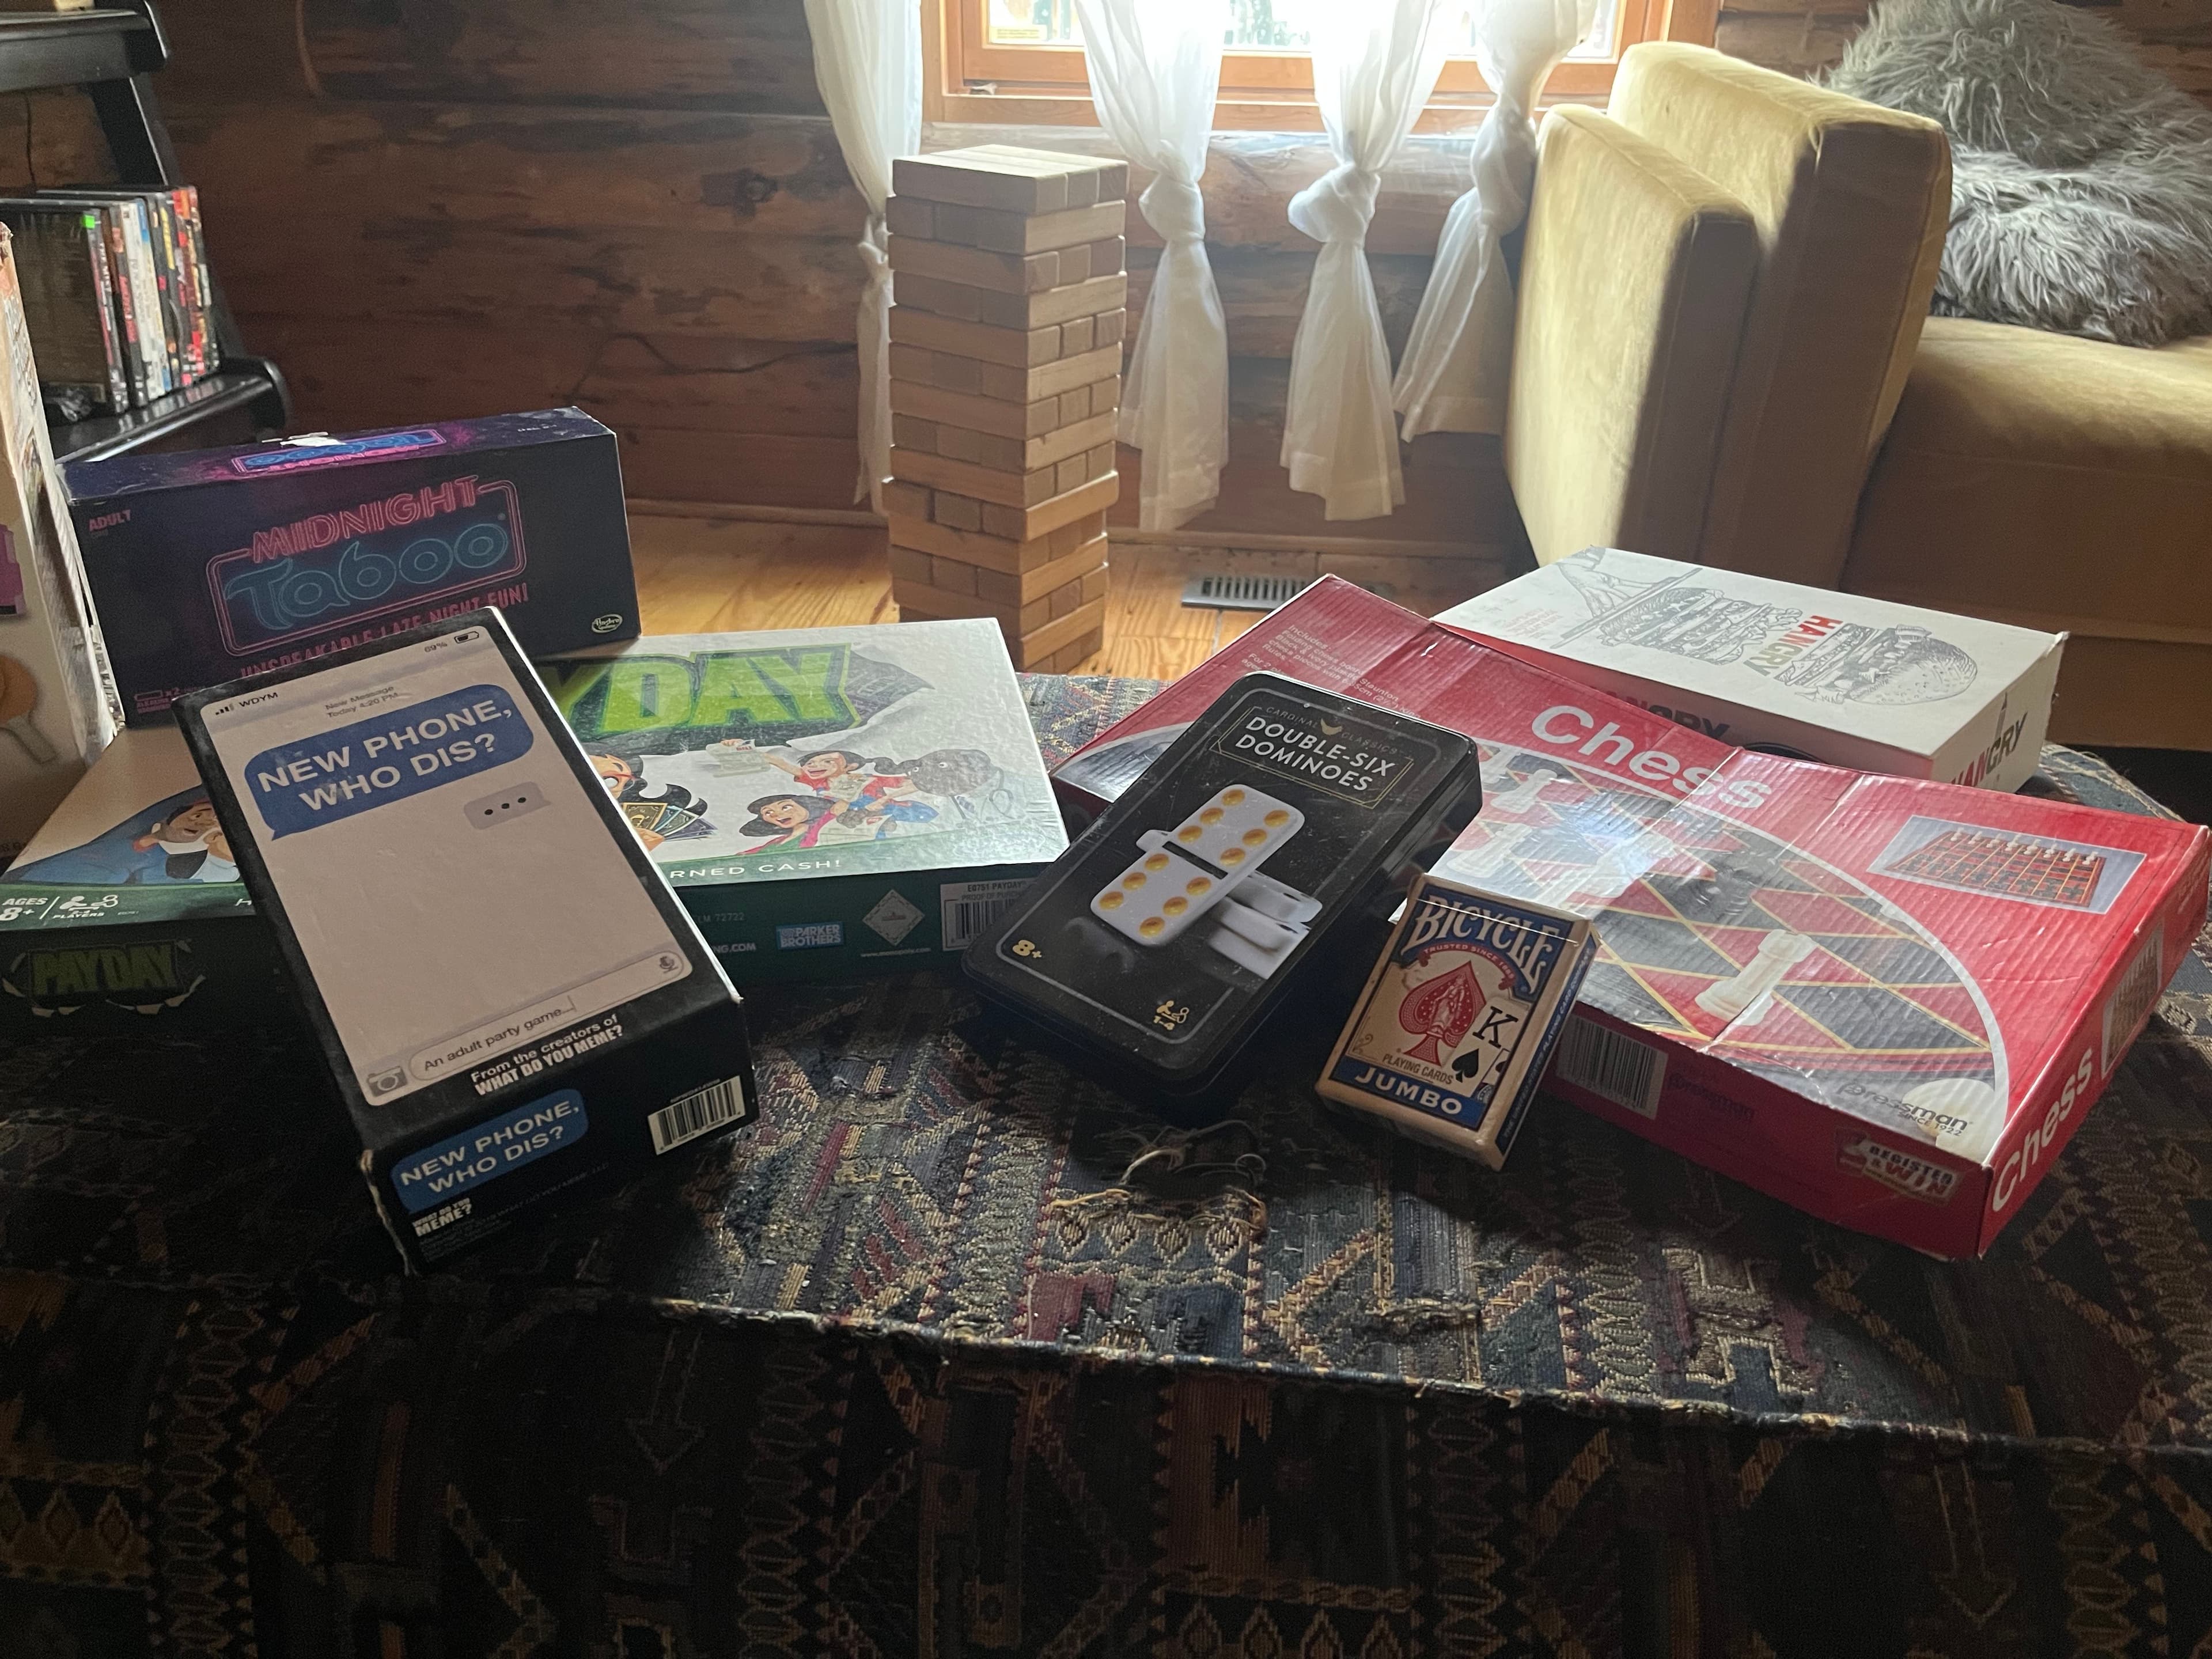
Board games and Jenga collection
Interior
Teal bedroom seating area
Interior